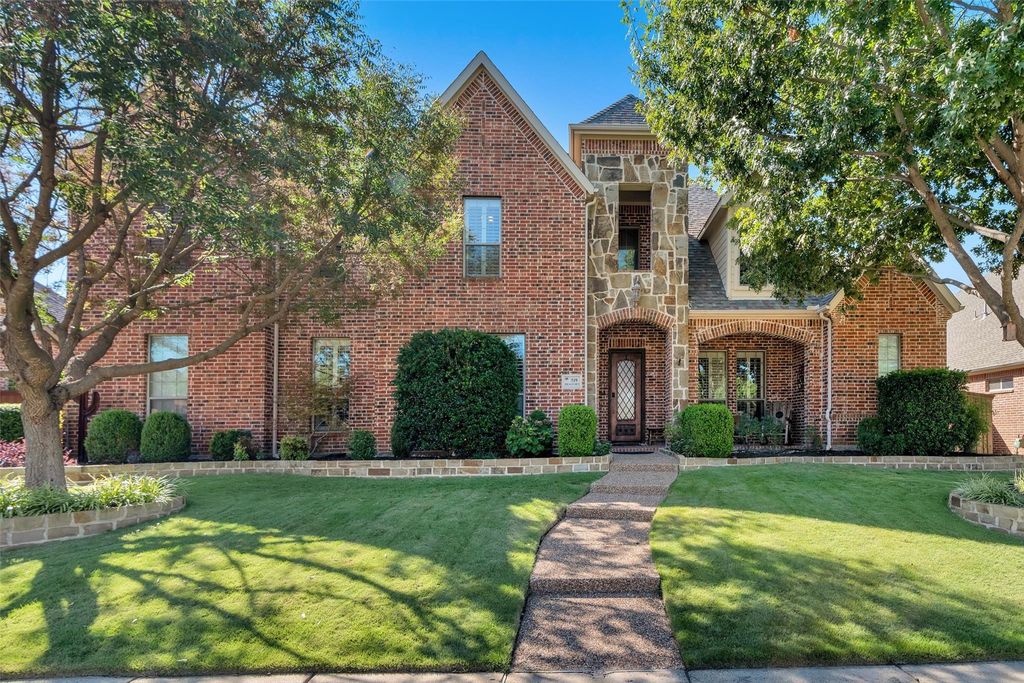
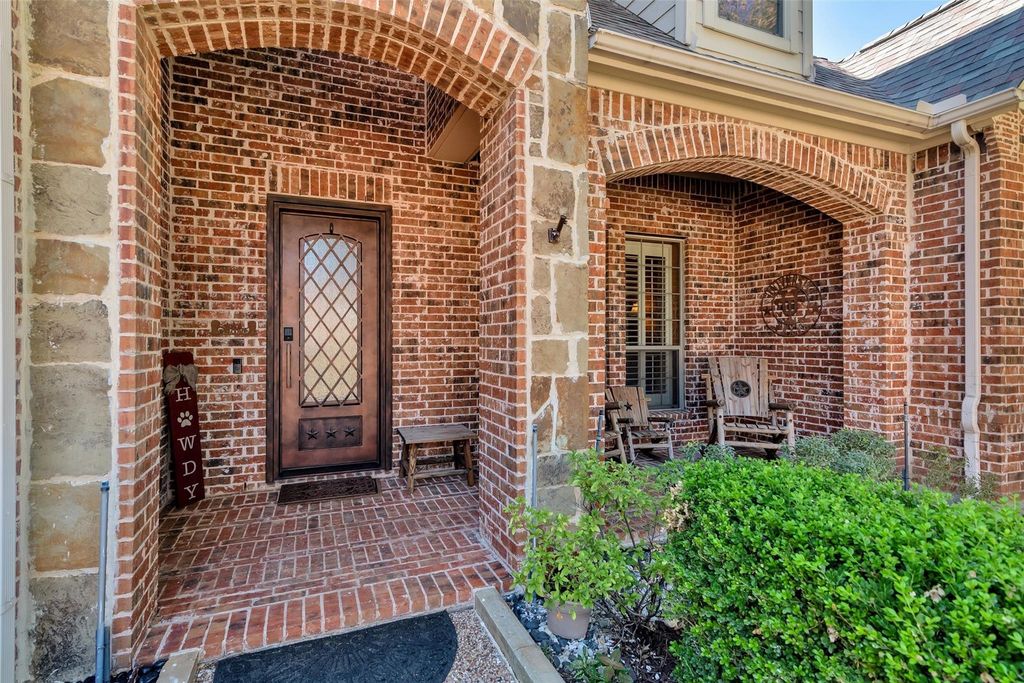
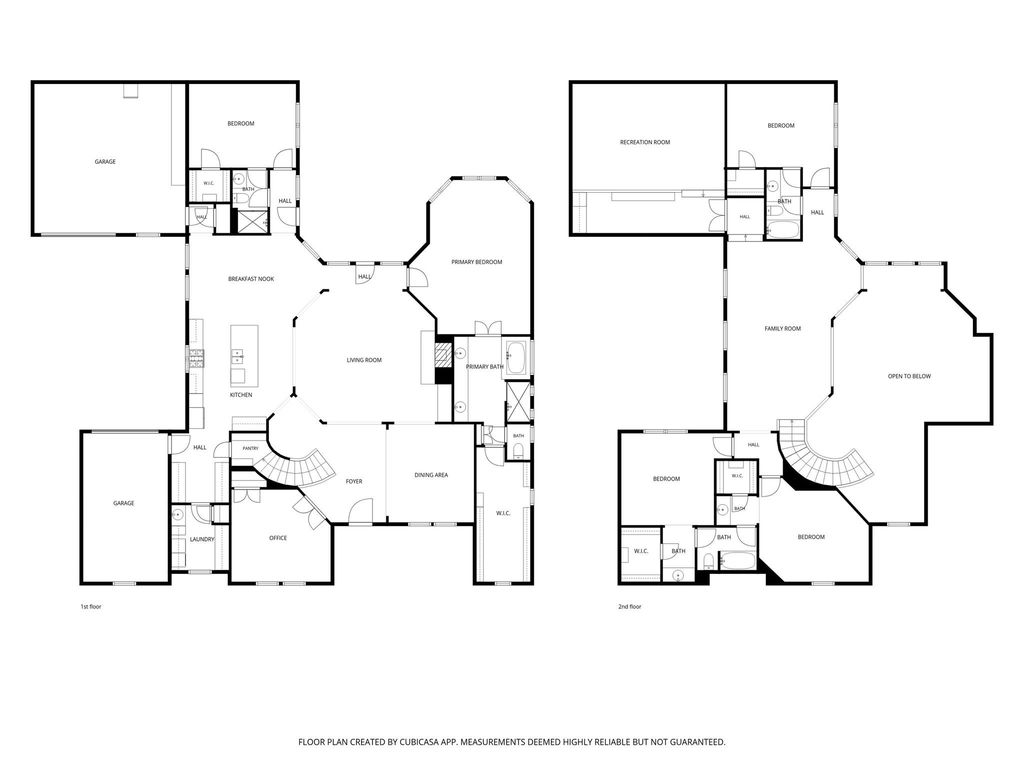
[[800]]519 Pheasant Run Dr is listed for sale at 875,000. The Residential - Single Family property has 5 bedrooms, 4 Full Bathrooms, 4811 square feet, and was built in 2007. The lot size is 11761.2 Square feet.[[500]]Move-in ready, this two-story, 5-bedroom, 4-bath home is nestled on a quiet street with coveted access to Hunt Elementary and Murphy Middle schools. The home boasts an open layout, natural light, hardwood floors, plantation shutters, two large living areas, dedicated office, and media room. On the first floor, the main living area flows seamlessly into the kitchen and dining room for everyday use and entertaining. The private primary suite offers a bath with soaking tub, a spacious shower, and an oversized walk-in closet. This floor is also where youll also find the guest bedroom, office with French doors, and the laundry mud room. The spacious second-floor features another living area ideal as a playroom or home gym, 3 bedrooms, 2 baths, and a media room. Outdoors, the fenced backyard is an oasis featuring a covered patio, outdoor kitchen, a Pebble Tec pool with water feature and safety fence, and a large yard perfect for family fun and outdoor entertaining. Theres also an extended driveway perfect for parking an extra vehicle, boat, golf cart, or UTV. Other recent updates include a custom steel front door, fresh paint throughout, new fenceline, recently replaced pool equipment, and 14 new foundation piers with a lifetime transferable warranty. Dont miss the opportunity to make this exceptional home your own. Open House Sunday October 11, 2026 from 2:00 to 4:00 pm.
Move-in ready, this two-story, 5-bedroom, 4-bath home is nestled on a quiet street with coveted access to Hunt Elementary and Murphy Middle schools. The home boasts an open layout, natural light, hardwood floors, plantation shutters, two large living areas, dedicated office, and media room. On the first floor, the main living area flows seamlessly into the kitchen and dining room for everyday use and entertaining. The private primary suite offers a bath with soaking tub, a spacious shower, and an oversized walk-in closet. This floor is also where you’ll also find the guest bedroom, office with French doors, and the laundry mud room. The spacious second-floor features another living area ideal as a playroom or home gym, 3 bedrooms, 2 baths, and a media room. Outdoors, the fenced backyard is an oasis featuring a covered patio, outdoor kitchen, a Pebble Tec pool with water feature and safety fence, and a large yard perfect for family fun and outdoor entertaining. There’s also an extended driveway perfect for parking an extra vehicle, boat, golf cart, or UTV. Other recent updates include a custom steel front door, fresh paint throughout, new fenceline, recently replaced pool equipment, and 14 new foundation piers with a lifetime transferable warranty. Don’t miss the opportunity to make this exceptional home your own. Open House Sunday October 11, 2026 from 2:00 to 4:00 pm.
Dishwasher, Disposal, Gas Cooktop, Gas Oven, Microwave, Double Oven, Plumbed For Gas in Kitchen, Vented Exhaust Fan
Other Equipment
Home Theater
Security System
Burglar,Carbon Monoxide Detector(s),Fire Alarm
Interior
Cable TV Available, Chandelier, Decorative Lighting, Double Vanity, Granite Counters, High Speed Internet Available, Kitchen Island, Open Floorplan, Pantry, Sound System Wiring, Vaulted Ceiling(s), Walk-In Closet(s)
Disclaimer: Lot configuration and dimensions are estimates, not based on personal knowledge and come from a third party (Digital Map Products); therefore, you should not rely on the estimates and perform independent confirmation as to their accuracy
View neighborhood information
Ready to Sell your Home?
Request a complimentary home selling analysis featuring recently sold properties, market trends, home valuations and a personalized market update.
School information is computer generated and may not be accurate or current. Buyer must independently verify and confirm enrollment. Please contact the school district to determine the schools to which this property is zoned.







 Just listed
 Currency converter





 Share
Share


 Erase note
 You currently have no custom folders