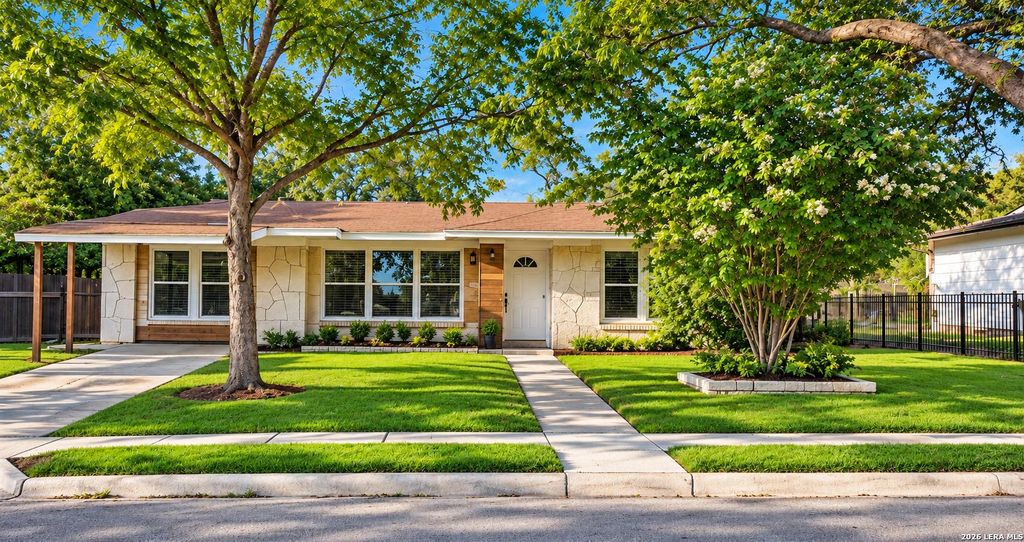
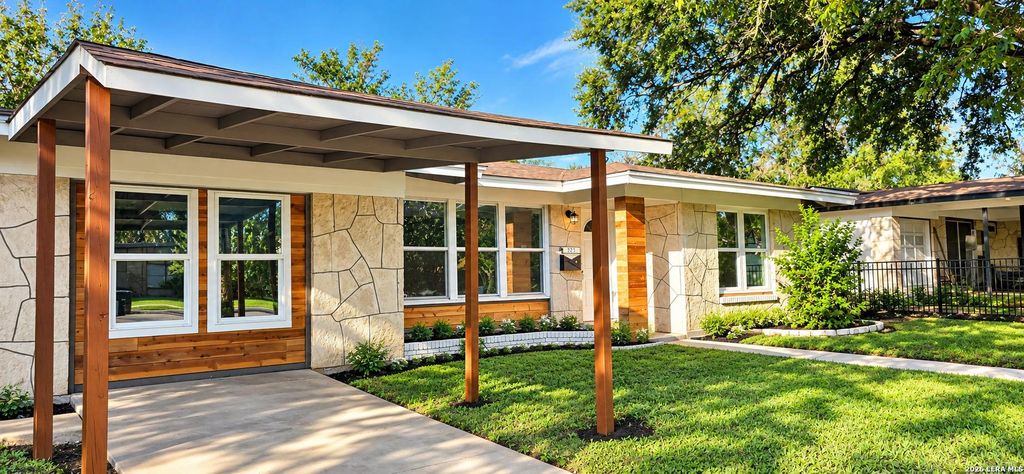
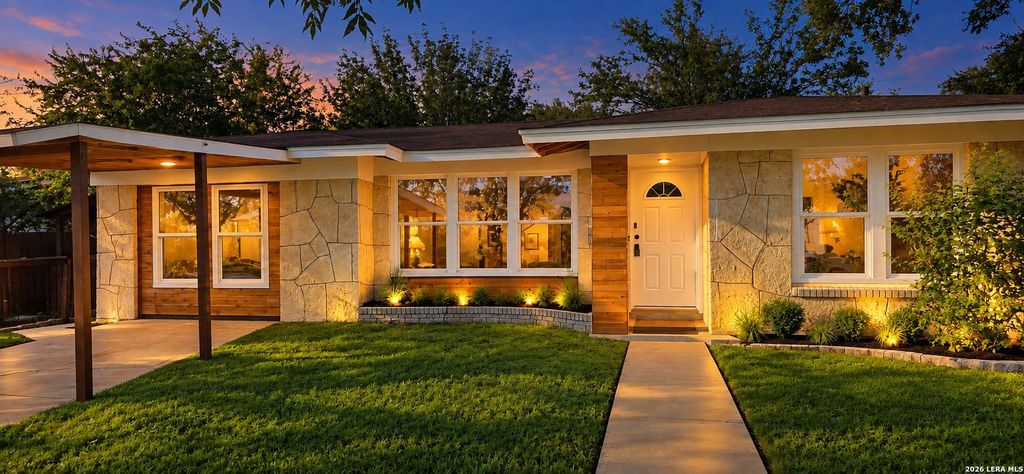
[[800]]323 Maplewood is listed for sale at 265,000. The Single-Family property has 3 bedrooms, 1 Full Bathroom, 1247 square feet, and was built in 1956.[[500]]CHARMING, BEAUTIFULLY REMODELED HOME WITH MODERN UPGRADES TIMELESS CHARACTER! Welcome home! This darling 3-bedroom, 1-bath beauty has just hit the market after receiving a complete makeover with thoughtful attention to detail! Blending modern elegance with timeless character, this home offers the perfect combination of comfort, charm, and functionality. From the moment you step inside, youll fall in love with the warmth and character of the wood frame in the living area and original hardwood floors in living area and secondary bedrooms. The thoughtfully designed floor plan features a private primary bedroom separated from the other two bedrooms, offering a wonderful sense of privacy and relaxation. The beautifully upgraded kitchen is sure to impress, featuring exquisite quartz countertops, abundant cabinet space, and a gas stove perfect for preparing your favorite home-cooked meals. New laminate wood flooring enhances the dining room, kitchen, and bathroom, providing a fresh, update
CHARMING, BEAUTIFULLY REMODELED HOME WITH MODERN UPGRADES & TIMELESS CHARACTER! Welcome home! This darling 3-bedroom, 1-bath beauty has just hit the market after receiving a complete makeover with thoughtful attention to detail! Blending modern elegance with timeless character, this home offers the perfect combination of comfort, charm, and functionality. From the moment you step inside, you'll fall in love with the warmth and character of the wood frame in the living area and original hardwood floors in living area and secondary bedrooms. The thoughtfully designed floor plan features a private primary bedroom separated from the other two bedrooms, offering a wonderful sense of privacy and relaxation. The beautifully upgraded kitchen is sure to impress, featuring exquisite quartz countertops, abundant cabinet space, and a gas stove perfect for preparing your favorite home-cooked meals. New laminate wood flooring enhances the dining room, kitchen, and bathroom, providing a fresh, update
Disclaimer: Lot configuration and dimensions are estimates, not based on personal knowledge and come from a third party (Digital Map Products); therefore, you should not rely on the estimates and perform independent confirmation as to their accuracy
View neighborhood information
Ready to Sell your Home?
Request a complimentary home selling analysis featuring recently sold properties, market trends, home valuations and a personalized market update.
School information is computer generated and may not be accurate or current. Buyer must independently verify and confirm enrollment. Please contact the school district to determine the schools to which this property is zoned.







 Just listed
 Currency converter





 Share
Share


 Erase note
 You currently have no custom folders