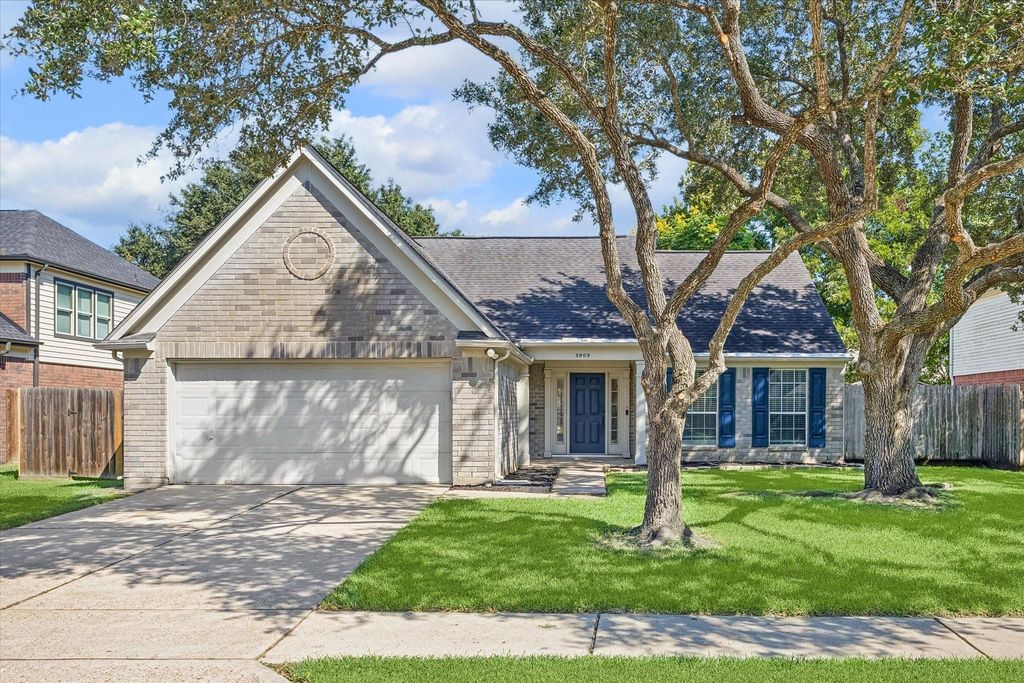
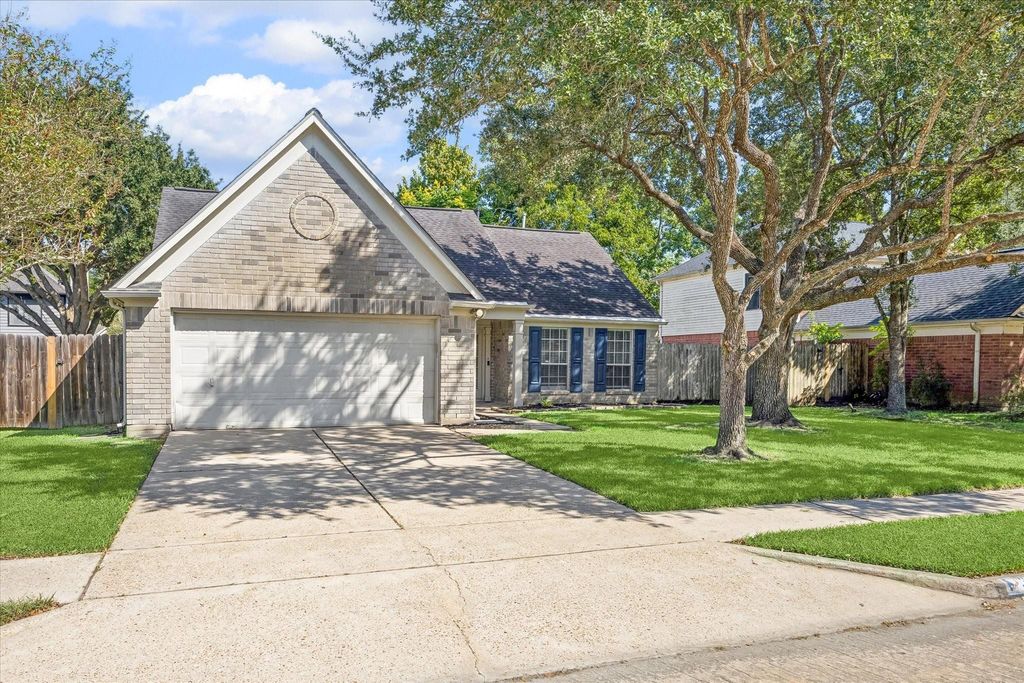
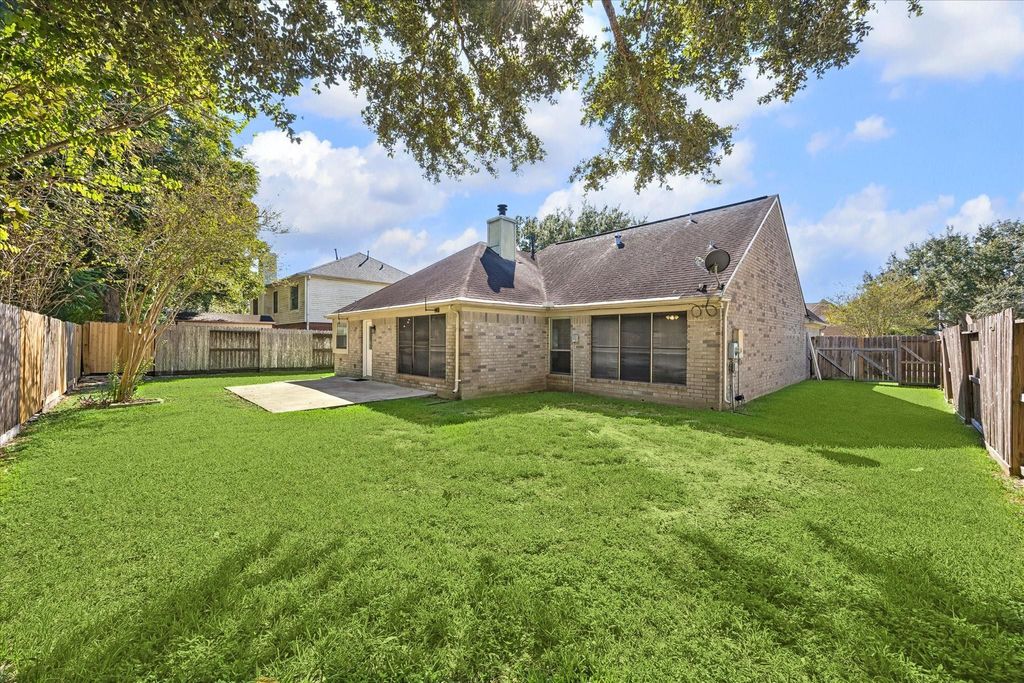
[[800]]3909 Greenwood Drive is listed for sale at 300,000. The Single-Family property has 3 bedrooms, 2 Full Bathrooms, 1598 square feet, and was built in 1993. The lot size is 7349 Square feet.[[500]]Welcome to 3909 Greenwood Dr in Pearland! This single-story home offers 3 bedrooms, 2 baths, and is move-in ready! The spacious living room features a vaulted ceiling and fireplace, with an adjoining dining area conveniently located next to the kitchen. White cabinetry, stainless steel appliances and a gas range make the kitchen both inviting and functional. The primary suite includes a dual-sink vanity, soaking tub, separate shower and walk-in closet. A generous sized, fenced backyard with a concrete patio provides plenty of room to relax or entertain. Mature trees add even more charm to the homes appeal. Updates include HVAC in 2022, interior paint in 2022, a dishwasher in 2024, window blinds in 2025, and recessed lighting and a new back door installed in 2026. Dont miss your opportunity to make this home yours!
Welcome to 3909 Greenwood Dr in Pearland! This single-story home offers 3 bedrooms, 2 baths, and is move-in ready! The spacious living room features a vaulted ceiling and fireplace, with an adjoining dining area conveniently located next to the kitchen. White cabinetry, stainless steel appliances and a gas range make the kitchen both inviting and functional. The primary suite includes a dual-sink vanity, soaking tub, separate shower and walk-in closet. A generous sized, fenced backyard with a concrete patio provides plenty of room to relax or entertain. Mature trees add even more charm to the home’s appeal. Updates include HVAC in 2022, interior paint in 2022, a dishwasher in 2024, window blinds in 2025, and recessed lighting and a new back door installed in 2026. Don’t miss your opportunity to make this home yours!
Disclaimer: Lot configuration and dimensions are estimates, not based on personal knowledge and come from a third party (Digital Map Products); therefore, you should not rely on the estimates and perform independent confirmation as to their accuracy
View neighborhood information
Ready to Sell your Home?
Request a complimentary home selling analysis featuring recently sold properties, market trends, home valuations and a personalized market update.
School information is computer generated and may not be accurate or current. Buyer must independently verify and confirm enrollment. Please contact the school district to determine the schools to which this property is zoned.







 Just listed
 Currency converter





 Share
Share


 Erase note
 You currently have no custom folders