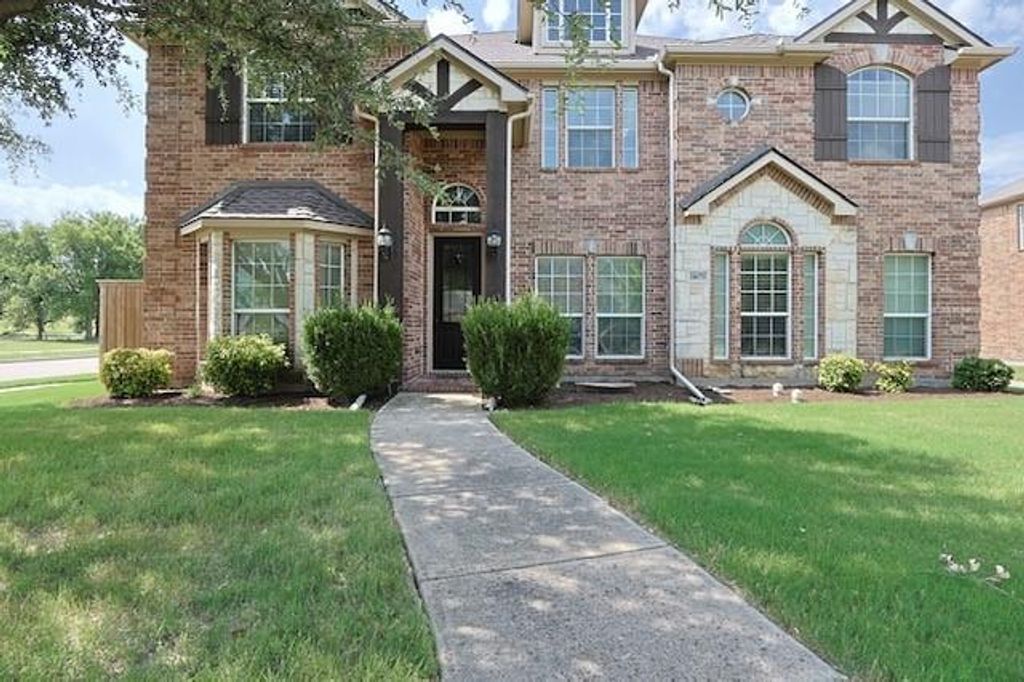
[[800]]11673 Gatesville Dr is listed for sale at 709,000. The Residential - Single Family property has 5 bedrooms, 3 Full Bathrooms, 1 Half Bathroom, 3827 square feet, and was built in 2010. The lot size is 8276.4 Square feet.[[500]]Stunning Corner Lot Estate in Acclaimed Frisco ISD Located Directly Across from Northeast Community Park!5 bedrooms, 3.5 bath home on a premium corner lot in the coveted Frisco School District, this home blends grand entertaining spaces with an unbeatable Parkside location. Situated right across from Northeast Community Park, you have instant access to walking trails and playgrounds.Main Floor Luxury FunctionalitySeamless hardwood flooring sweeps through the main level, featuring four distinct zones: a formal dining room, private office, casual living room, and a magnificent main living area. The heart of the home includes a fully equipped kitchen, breakfast nook, and walk-in pantry. Tucked away for privacy, the primary retreat boasts warm hardwoods extending into a massive walk-in closet, complemented by a serene bath, powder room, laundry with washer dryer hookups, and a coat closet.Second Floor Entertainment HubUpstairs features a private media room and an expansive, carpeted game room. This level hosts four additional bedroomsone with hardwoods and three with cozy carpetserved by two full baths, including a functional Jack-and-Jill setup.Your Private Outdoor OasisThe interior flows to a large covered patio overlooking an incredibly spacious backyard. This massive outdoor footprint offers total privacy on a corner lot, making it the ultimate canvas for a future pool or playground.New roof, Newly Stained 8 Board On Board Fence, Extended patio, Custom Designed Office Room
Stunning Corner Lot Estate in Acclaimed Frisco ISD – Located Directly Across from Northeast Community Park!
5 bedrooms, 3.5 bath home on a premium corner lot in the coveted Frisco School District, this home blends grand entertaining spaces with an unbeatable Parkside location. Situated right across from Northeast Community Park, you have instant access to walking trails and playgrounds.
Main Floor Luxury & Functionality
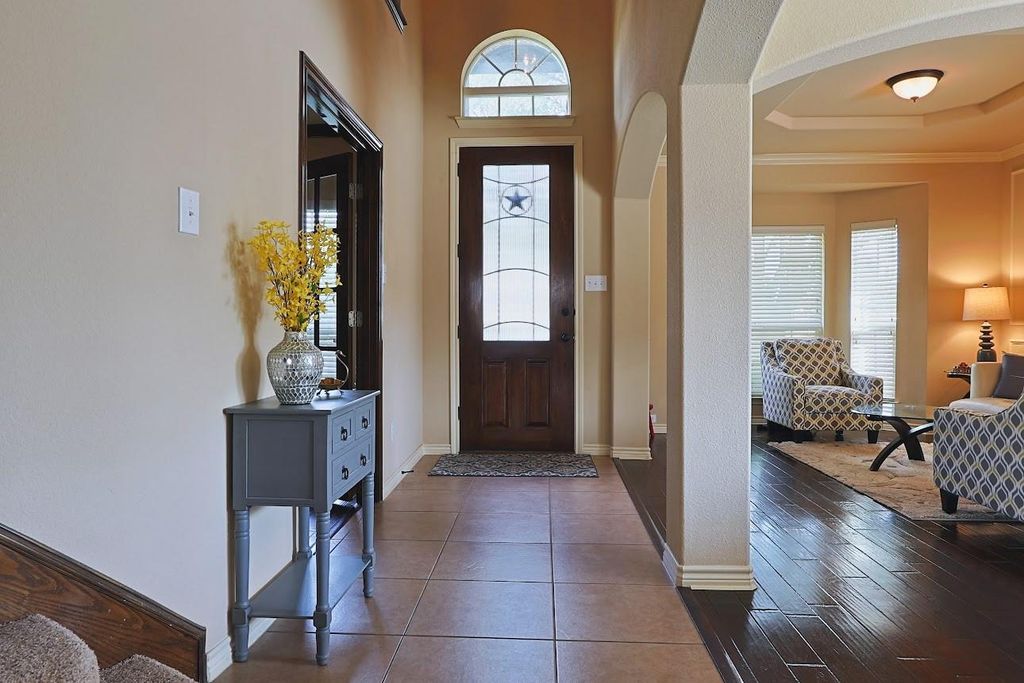
Seamless hardwood flooring sweeps through the main level, featuring four distinct zones: a formal dining room, private office, casual living room, and a magnificent main living area. The heart of the home includes a fully equipped kitchen, breakfast nook, and walk-in pantry. Tucked away for privacy, the primary retreat boasts warm hardwoods extending into a massive walk-in closet, complemented by a serene bath, powder room, laundry with washer & dryer hookups, and a coat closet.
Second Floor Entertainment Hub
Upstairs features a private media room and an expansive, carpeted game room. This level hosts four additional bedrooms—one with hardwoods and three with cozy carpet—served by two full baths, including a functional Jack-and-Jill setup.
Your Private Outdoor Oasis
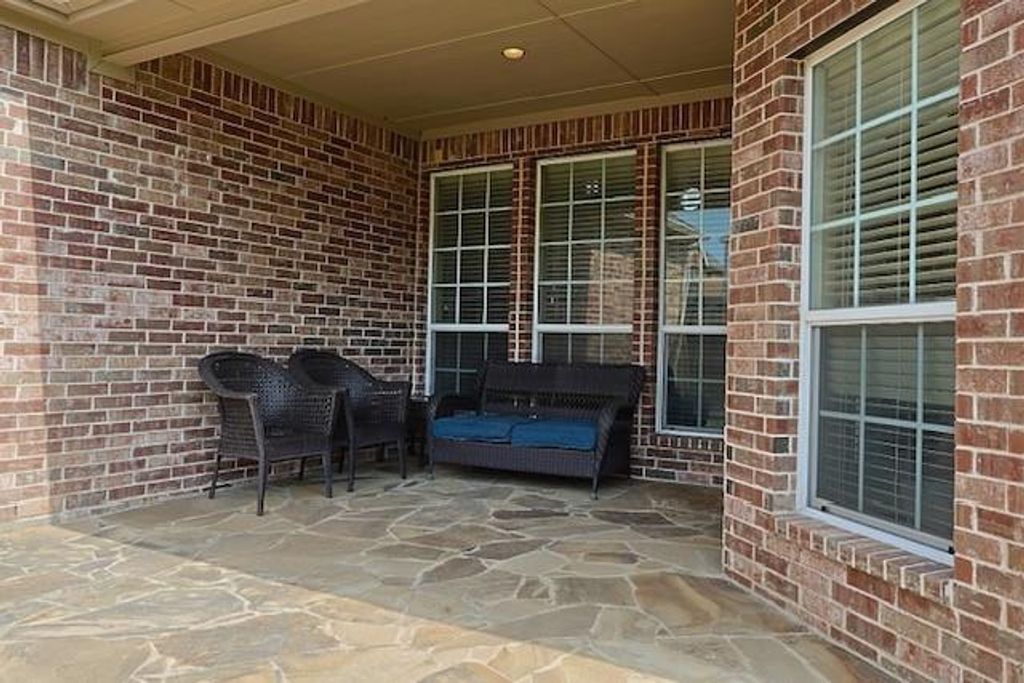
The interior flows to a large covered patio overlooking an incredibly spacious backyard. This massive outdoor footprint offers total privacy on a corner lot, making it the ultimate canvas for a future pool or playground.
New roof, Newly Stained 8' Board On Board Fence, Extended patio, Custom Designed Office Room
Disclaimer: Lot configuration and dimensions are estimates, not based on personal knowledge and come from a third party (Digital Map Products); therefore, you should not rely on the estimates and perform independent confirmation as to their accuracy
View neighborhood information
Ready to Sell your Home?
Request a complimentary home selling analysis featuring recently sold properties, market trends, home valuations and a personalized market update.
School information is computer generated and may not be accurate or current. Buyer must independently verify and confirm enrollment. Please contact the school district to determine the schools to which this property is zoned.







 Just listed
 Currency converter


 Share


 Erase note
 You currently have no custom folders