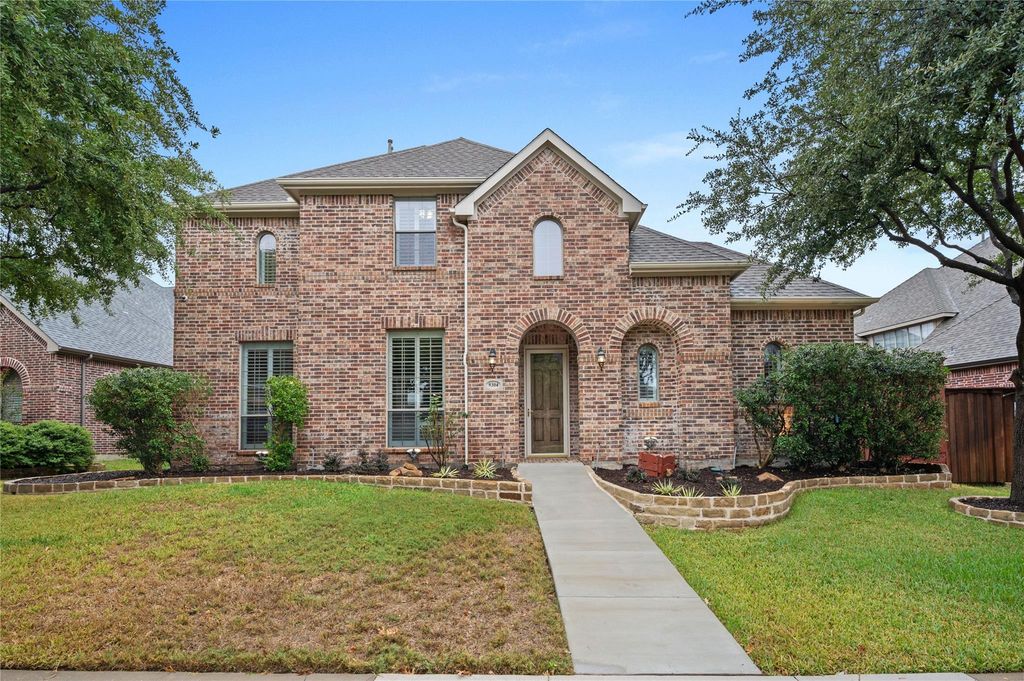
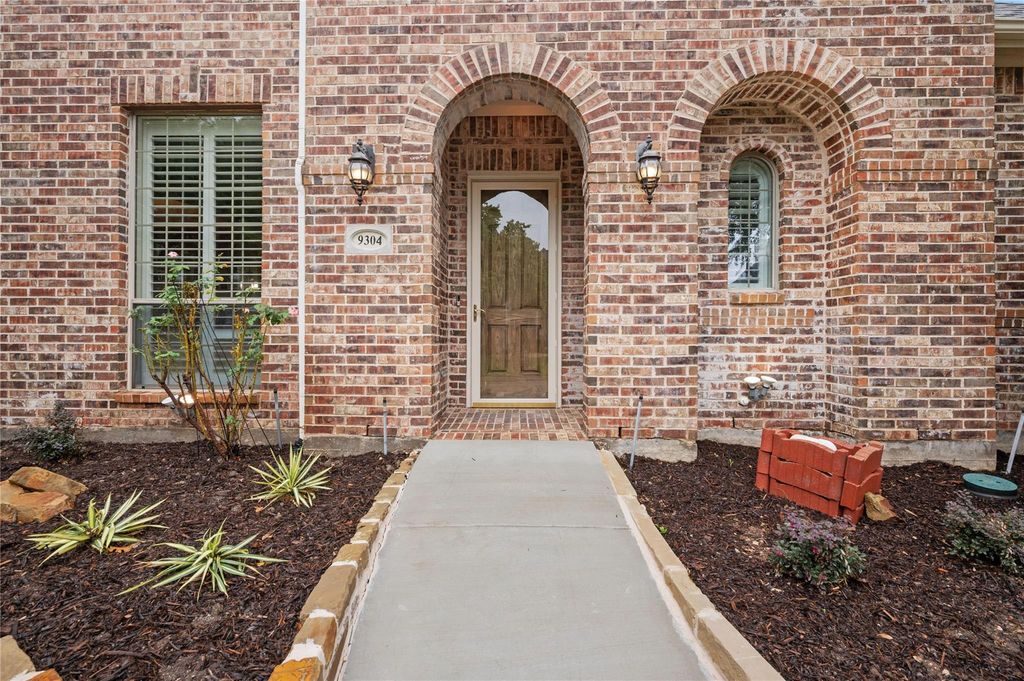
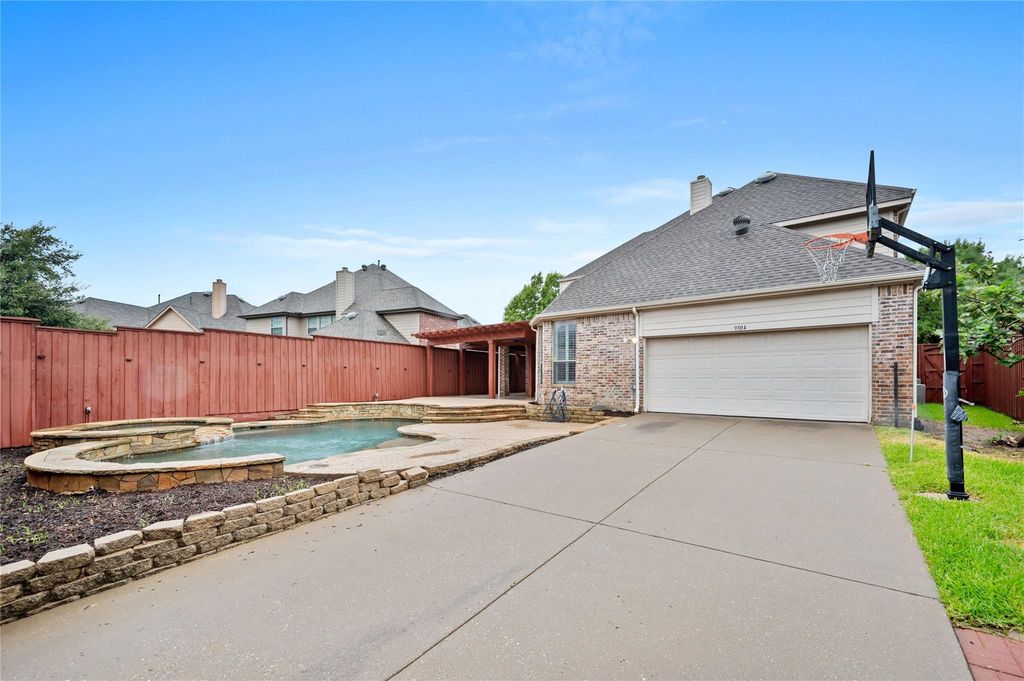
[[800]]9304 Warm Springs Cir is listed for sale at 699,900. The Residential - Single Family property has 5 bedrooms, 4 Full Bathrooms, 3814 square feet, and was built in 2003. The lot size is 9147.6 Square feet.[[500]]Room to gather, space to unwind and a backyard made for memorable summersthis five-bedroom, four-bath home in Planos Hickory Ridge brings it all together. A soaring two-story entry with chandelier lighting welcomes you inside, where high ceilings, plantation shutters and crown molding throughout create an airy, timeless feel. Four living areas and two dining spaces offer flexibility for everyday living and entertaining, from the elegant formal dining room with wood floors to the inviting den with a cozy fireplace. At the heart of the home, the kitchen features granite countertops, an island, gas range and pantry, opening to the breakfast and living areas so everyone stays connected. The downstairs primary retreat offers room for a sitting area and a walk-in closet with built-in shelving, while its bath features separate vanities, a jetted tub and walk-in shower. A second downstairs bedroom provides a welcoming guest space or a convenient study. Upstairs, three bedrooms and two baths, including a Jack-and-Jill, complement generous game and media rooms wired for speakers. Well maintained and priced to reflect the opportunity for some updates, this home is ready for your personal touch. A sparkling pool, covered patio and deck invite you to relax, entertain and enjoy your own backyard escape. A three-car garage with storage cabinets and shelving, sprinkler system, wood privacy fence, side-yard access and automatic gate complete this welcoming home.
Room to gather, space to unwind and a backyard made for memorable summers—this five-bedroom, four-bath home in Plano’s Hickory Ridge brings it all together. A soaring two-story entry with chandelier lighting welcomes you inside, where high ceilings, plantation shutters and crown molding throughout create an airy, timeless feel. Four living areas and two dining spaces offer flexibility for everyday living and entertaining, from the elegant formal dining room with wood floors to the inviting den with a cozy fireplace. At the heart of the home, the kitchen features granite countertops, an island, gas range and pantry, opening to the breakfast and living areas so everyone stays connected. The downstairs primary retreat offers room for a sitting area and a walk-in closet with built-in shelving, while its bath features separate vanities, a jetted tub and walk-in shower. A second downstairs bedroom provides a welcoming guest space or a convenient study. Upstairs, three bedrooms and two baths, including a Jack-and-Jill, complement generous game and media rooms wired for speakers. Well maintained and priced to reflect the opportunity for some updates, this home is ready for your personal touch. A sparkling pool, covered patio and deck invite you to relax, entertain and enjoy your own backyard escape. A three-car garage with storage cabinets and shelving, sprinkler system, wood privacy fence, side-yard access and automatic gate complete this welcoming home.
Dishwasher, Disposal, Electric Oven, Gas Cooktop, Gas Water Heater, Ice Maker, Microwave, Refrigerator
Security System
Burglar
Interior
Cable TV Available, Chandelier, Decorative Lighting, Eat-in Kitchen, Granite Counters, High Speed Internet Available, Kitchen Island, Open Floorplan, Pantry, Sound System Wiring, Vaulted Ceiling(s), Walk-In Closet(s)
Cul-De-Sac, Few Trees, Interior Lot, Landscaped, Lrg. Backyard Grass, Subdivision
Parking
Concrete, Driveway, Electric Gate, Garage, Garage Door Opener, Garage Faces Rear, Tandem
Parking Space
Garage 3 / Carport 0 / Total Covered 3
Controlled Access
Accessible Approach with Ramp
Fencing
Wood
Porch
Covered,Deck,Front Porch,Patio
Utility
Alley,Cable Available,City Sewer,City Water,Concrete,Curbs,Individual Gas Meter,Individual Water Meter,Natural Gas Available,Sidewalk,Underground Utilities
Disclaimer: Lot configuration and dimensions are estimates, not based on personal knowledge and come from a third party (Digital Map Products); therefore, you should not rely on the estimates and perform independent confirmation as to their accuracy
View neighborhood information
Ready to Sell your Home?
Request a complimentary home selling analysis featuring recently sold properties, market trends, home valuations and a personalized market update.
School information is computer generated and may not be accurate or current. Buyer must independently verify and confirm enrollment. Please contact the school district to determine the schools to which this property is zoned.







 Just listed
 Currency converter





 Share
Share


 Erase note
 You currently have no custom folders