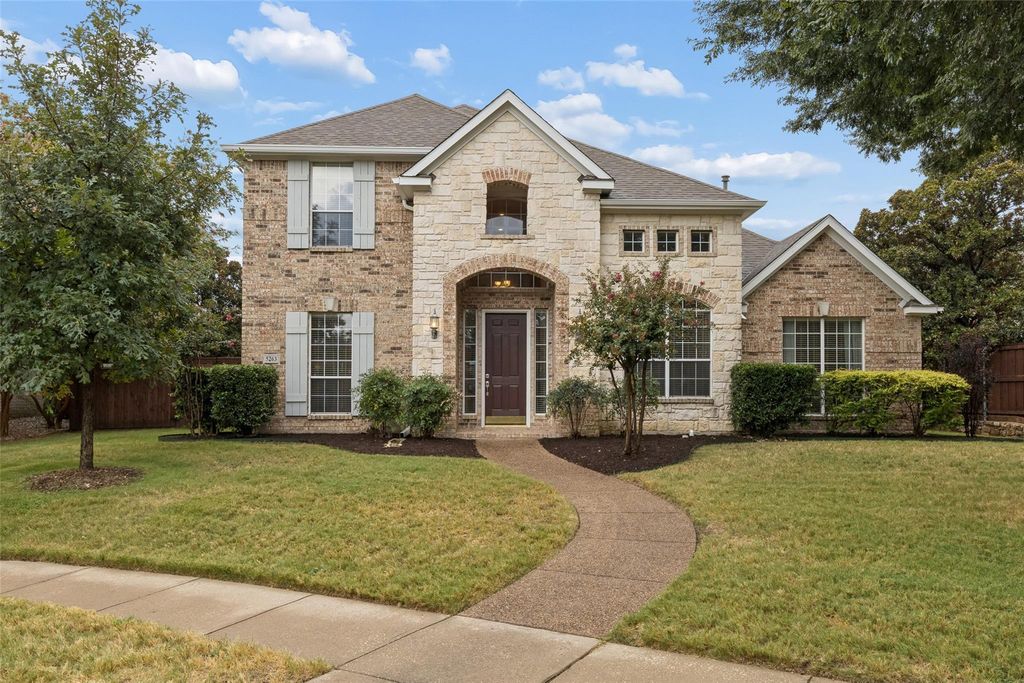
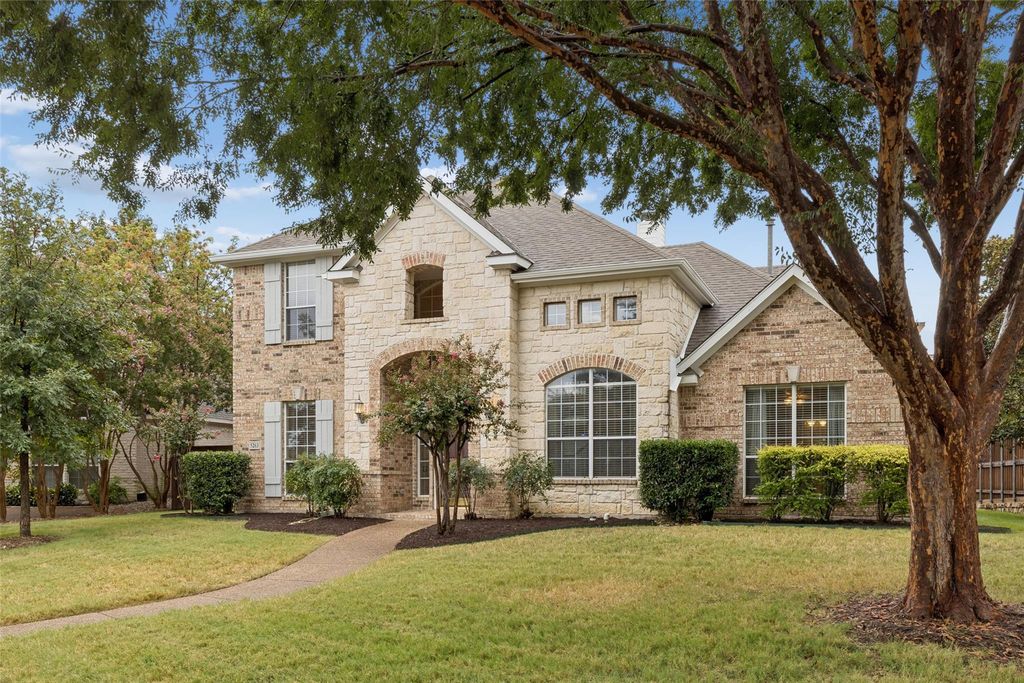
[[800]]5263 Loma Alta Dr is listed for sale at 775,000. The Residential - Single Family property has 4 bedrooms, 3 Full Bathrooms, 3253 square feet, and was built in 1998. The lot size is 9321.84 Square feet.[[500]]Beautiful Darling Homes property featuring a thoughtful floor plan with the primary suite and an additional bedroom conveniently located on the first floor. Brand-new wood floors have just been installed throughout the formal living room, dining room, hallway, staircase, office, and family room, adding warmth and style to the main level. The spacious kitchen features a gas cooktop, abundant cabinetry, and plenty of storage. Upstairs offers two additional bedrooms and a large game room, providing plenty of space for family, guests, or entertaining. Enjoy the backyard oasis with a pool and spa, perfect for relaxing or entertaining. Ideally located within walking distance to Hicks Elementary and the neighborhood pool, with easy access to 121, the Dallas North Tollway, The Star, and Legacy West.HOA dues include membership to Lakes Tennis Academy for 132 per year. This ends at the end of 2028.
Beautiful Darling Homes property featuring a thoughtful floor plan with the primary suite and an additional bedroom conveniently located on the first floor. Brand-new wood floors have just been installed throughout the formal living room, dining room, hallway, staircase, office, and family room, adding warmth and style to the main level. The spacious kitchen features a gas cooktop, abundant cabinetry, and plenty of storage. Upstairs offers two additional bedrooms and a large game room, providing plenty of space for family, guests, or entertaining. Enjoy the backyard oasis with a pool and spa, perfect for relaxing or entertaining. Ideally located within walking distance to Hicks Elementary and the neighborhood pool, with easy access to 121, the Dallas North Tollway, The Star, and Legacy West.
HOA dues include membership to Lakes Tennis Academy for $132 per year. This ends at the end of 2028.
Disclaimer: Lot configuration and dimensions are estimates, not based on personal knowledge and come from a third party (Digital Map Products); therefore, you should not rely on the estimates and perform independent confirmation as to their accuracy
View neighborhood information
Ready to Sell your Home?
Request a complimentary home selling analysis featuring recently sold properties, market trends, home valuations and a personalized market update.
School information is computer generated and may not be accurate or current. Buyer must independently verify and confirm enrollment. Please contact the school district to determine the schools to which this property is zoned.







 Just listed
 Currency converter





 Share
Share


 Erase note
 You currently have no custom folders