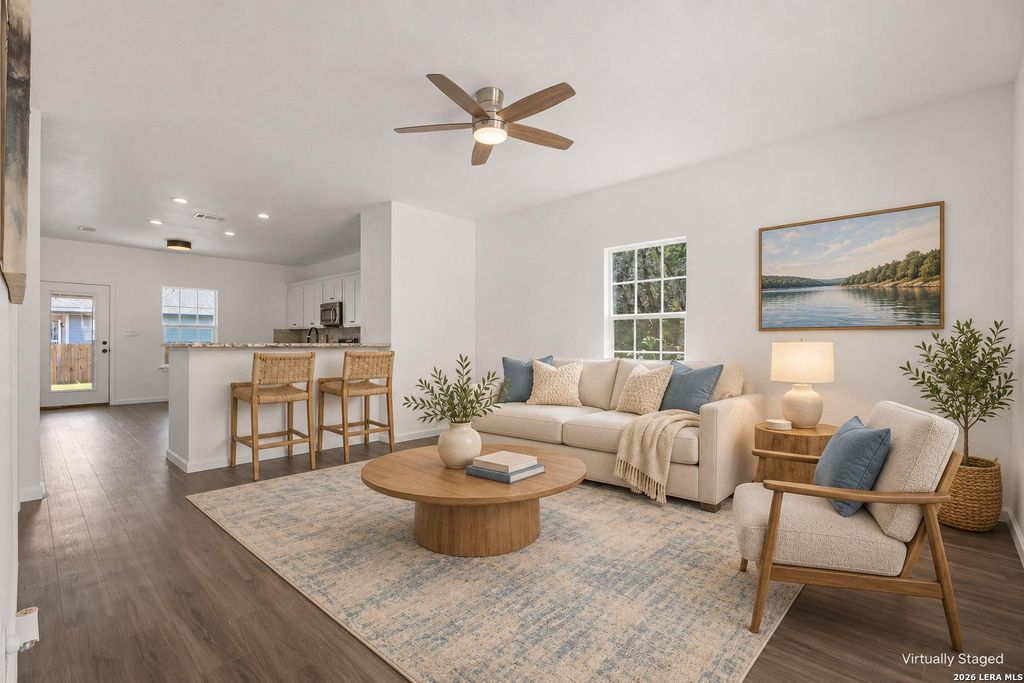
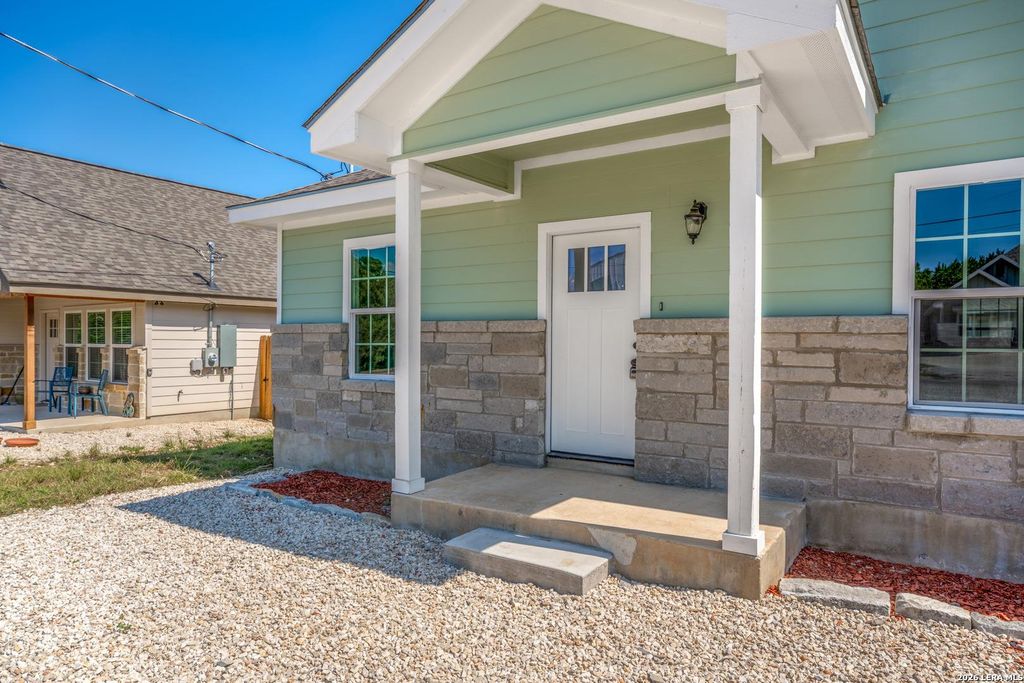
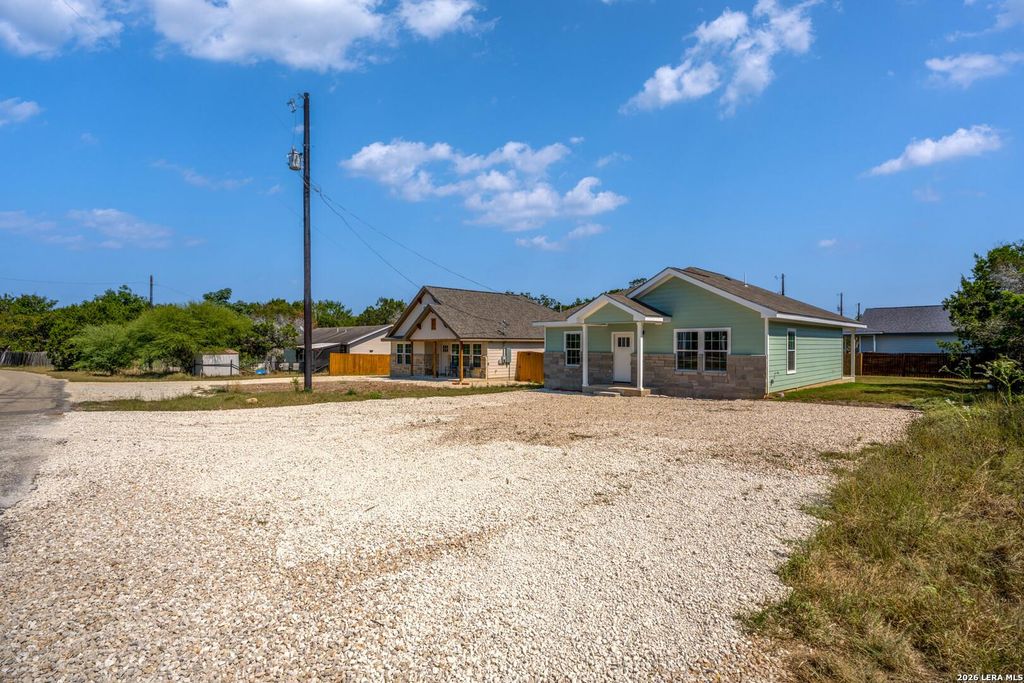
[[800]]1734 Blueridge Dr is listed for sale at 289,000. The Single-Family property has 3 bedrooms, 2 Full Bathrooms, 1355 square feet, and was built in 2025.[[500]]Lake days, Hill Country charm, and a fresh place to make your home! Welcome to 1734 Blueridge Dr in Canyon Lake Hills, just a short walk from neighborhood amenities and a boat ramp. An open floor plan connects the living and kitchen spaces, where granite countertops and modern finishes create an inviting setting for everyday living. Spacious bedrooms offer room to unwind, while the covered back patio and fenced backyard provide space to relax, gather, and enjoy the outdoors. Make it your full-time home or your own Hill Country getaway, with New Braunfels, Wimberley, and San Antonio within reach. Seller is offering a contribution toward closing costs or an interest rate buydown; see the financing flyer in the listing photos for preferred lender options, terms, and eligibility. Select photos are virtually staged; furnishings, refrigerator, and backyard playset shown are digital additions! Great home, great quality, great price!
Lake days, Hill Country charm, and a fresh place to make your home! Welcome to 1734 Blueridge Dr in Canyon Lake Hills, just a short walk from neighborhood amenities and a boat ramp. An open floor plan connects the living and kitchen spaces, where granite countertops and modern finishes create an inviting setting for everyday living. Spacious bedrooms offer room to unwind, while the covered back patio and fenced backyard provide space to relax, gather, and enjoy the outdoors. Make it your full-time home or your own Hill Country getaway, with New Braunfels, Wimberley, and San Antonio within reach. Seller is offering a contribution toward closing costs or an interest rate buydown; see the financing flyer in the listing photos for preferred lender options, terms, and eligibility. Select photos are virtually staged; furnishings, refrigerator, and backyard playset shown are digital additions! Great home, great quality, great price!
Disclaimer: Lot configuration and dimensions are estimates, not based on personal knowledge and come from a third party (Digital Map Products); therefore, you should not rely on the estimates and perform independent confirmation as to their accuracy
View neighborhood information
Ready to Sell your Home?
Request a complimentary home selling analysis featuring recently sold properties, market trends, home valuations and a personalized market update.
School information is computer generated and may not be accurate or current. Buyer must independently verify and confirm enrollment. Please contact the school district to determine the schools to which this property is zoned.









 Just listed
 Currency converter


 Share


 Erase note
 You currently have no custom folders