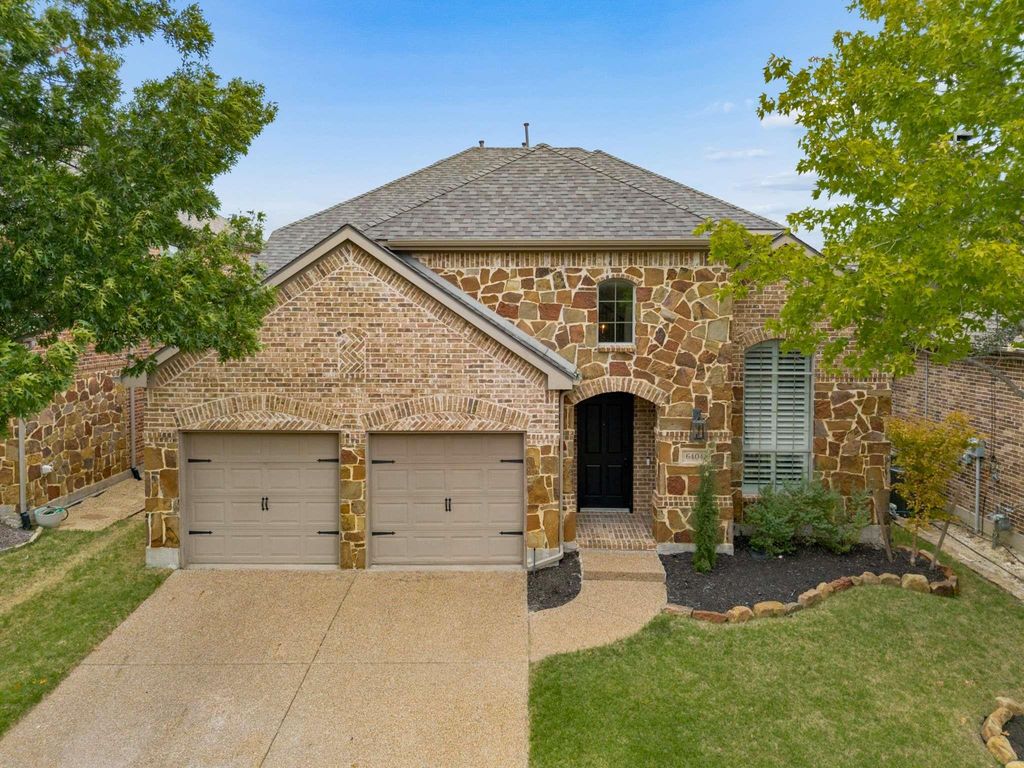
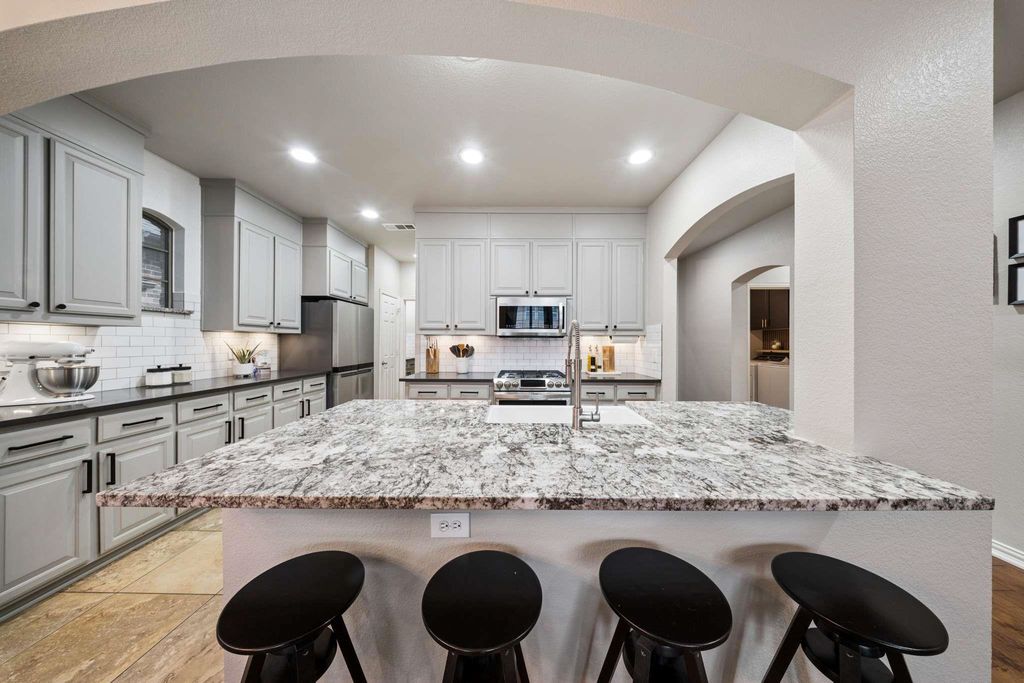
[[800]]6404 Falcon Ridge Ln is listed for sale at 545,000. The Residential - Single Family property has 4 bedrooms, 3 Full Bathrooms, 2622 square feet, and was built in 2007. The lot size is 6098.4 Square feet.[[500]]A remodeled kitchen, newly installed Class 3 hail-resistant roof, and two bedrooms downstairs make this Highland Home a standout in McKinneys Ridgecrest community! With 4 bedrooms, 3 full baths, an oversized game room, and a screened-in porch overlooking the backyard, this home offers a compelling combination of features. The kitchen features quartz countertops, a contrasting granite island with porcelain farmhouse sink, painted cabinetry with black hardware, subway tile backsplash with dark gray grout, and stainless-steel appliances including a gas range. Wood floors extend through the open living area, where a vaulted ceiling, custom shutters, and brick gas-log fireplace with mantel create a welcoming gathering space. The breakfast area opens directly to the screened-in porch, ideal for enjoying the backyard without the Texas mosquitoes. The formal dining room currently serves as a home office and includes an adjoining butlers area perfect for a coffee bar. The downstairs primary suite features bay windows, separate vanities, soaking tub, shower, and walk-in closet. A second downstairs bedroom has access to a full bath with shower. Upstairs, two bedrooms share a Jack and Jill bath, while the oversized game room offers flexibility for movie nights, games, or a second living area. The utility room includes an accent wall, floating shelf, and cabinetry. A Class 3 hail-resistant roof, gutters, and window screens were installed in May 2026. Outside, find a spacious backyard with newly laid sod, freshly sta
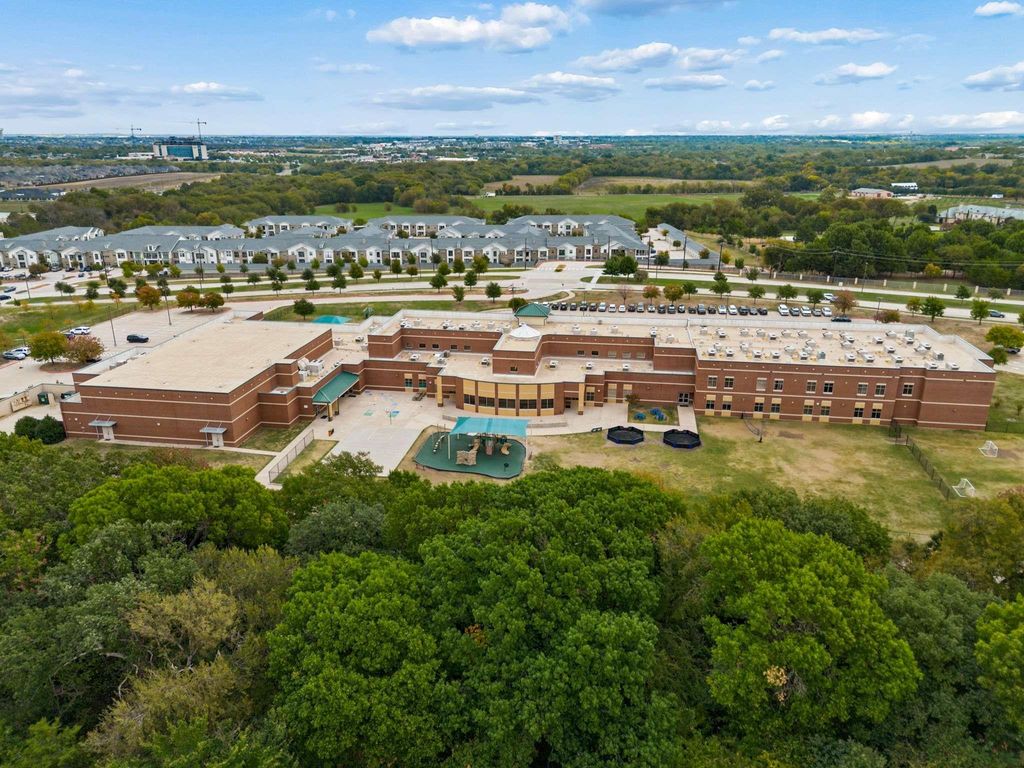
A remodeled kitchen, newly installed Class 3 hail-resistant roof, and two bedrooms downstairs make this Highland Home a standout in McKinney's Ridgecrest community! With 4 bedrooms, 3 full baths, an oversized game room, and a screened-in porch overlooking the backyard, this home offers a compelling combination of features. The kitchen features quartz countertops, a contrasting granite island with porcelain farmhouse sink, painted cabinetry with black hardware, subway tile backsplash with dark gray grout, and stainless-steel appliances including a gas range. Wood floors extend through the open living area, where a vaulted ceiling, custom shutters, and brick gas-log fireplace with mantel create a welcoming gathering space. The breakfast area opens directly to the screened-in porch, ideal for enjoying the backyard without the Texas mosquitoes. The formal dining room currently serves as a home office and includes an adjoining butler's area perfect for a coffee bar. The downstairs primary suite features bay windows, separate vanities, soaking tub, shower, and walk-in closet. A second downstairs bedroom has access to a full bath with shower. Upstairs, two bedrooms share a Jack and Jill bath, while the oversized game room offers flexibility for movie nights, games, or a second living area. The utility room includes an accent wall, floating shelf, and cabinetry. A Class 3 hail-resistant roof, gutters, and window screens were installed in May 2026. Outside, find a spacious backyard with newly laid sod, freshly stained fence, and smart exterior lighting. Ridgecrest amenities include a junior Olympic-sized swimming pool, playground, and jogging and bike trails. Zoned to McKinney ISD with an elementary school nearby, this home puts neighborhood recreation close to home.
Built-in Gas Range, Dishwasher, Disposal, Gas Range, Gas Water Heater, Microwave, Plumbed For Gas in Kitchen
Security System
Smoke Detector(s)
Interior
Cable TV Available, Decorative Lighting, Double Vanity, Granite Counters, High Speed Internet Available, Kitchen Island, Open Floorplan, Vaulted Ceiling(s), Walk-In Closet(s)
Disclaimer: Lot configuration and dimensions are estimates, not based on personal knowledge and come from a third party (Digital Map Products); therefore, you should not rely on the estimates and perform independent confirmation as to their accuracy
View neighborhood information
Ready to Sell your Home?
Request a complimentary home selling analysis featuring recently sold properties, market trends, home valuations and a personalized market update.
School information is computer generated and may not be accurate or current. Buyer must independently verify and confirm enrollment. Please contact the school district to determine the schools to which this property is zoned.







 Just listed
 Currency converter


 Share


 Erase note
 You currently have no custom folders