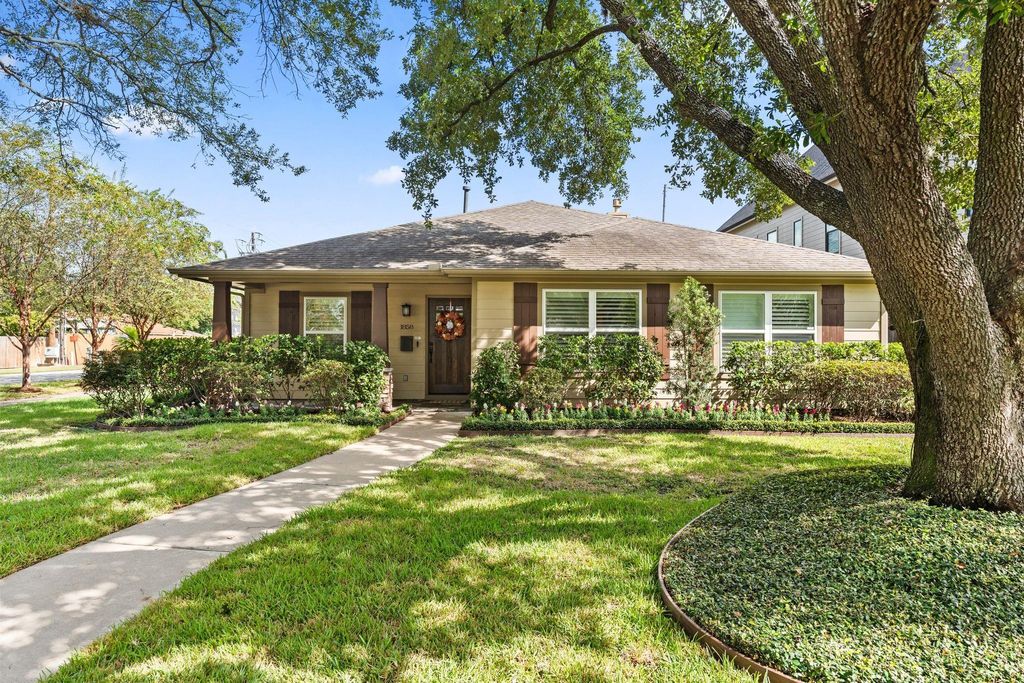
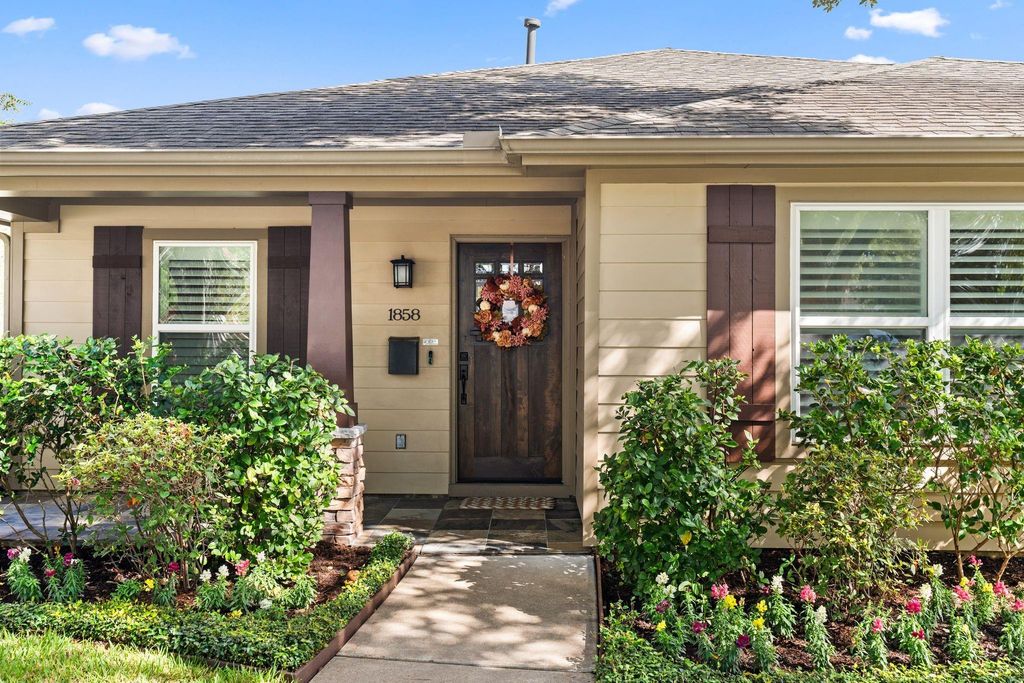
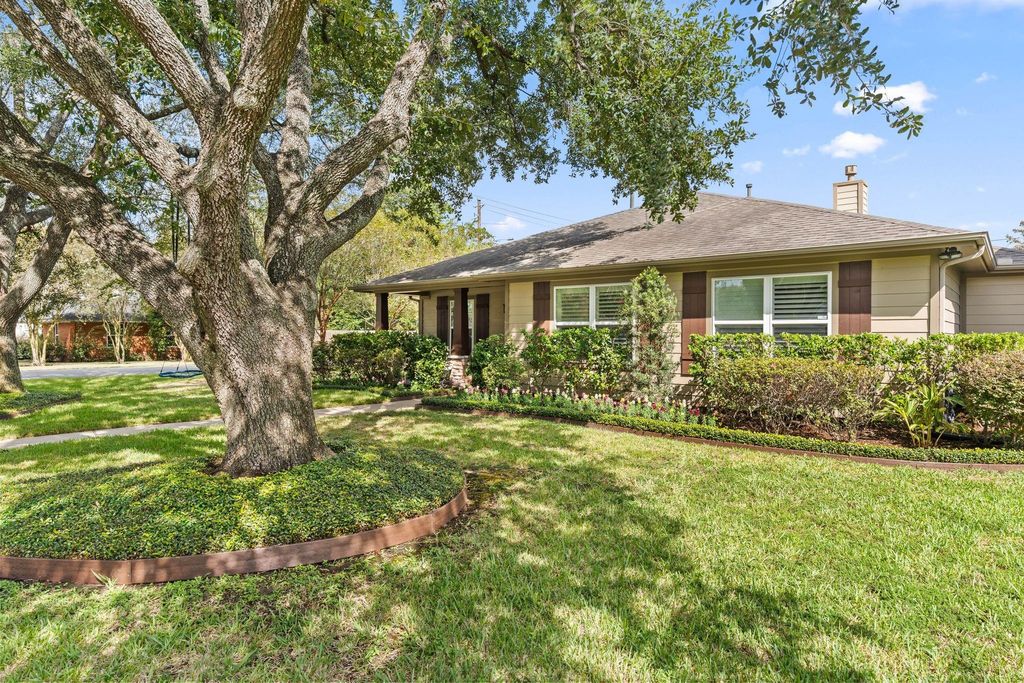
[[800]]1858 Chantilly Ln is listed for sale at 825,000. The Single-Family property has 3 bedrooms, 2 Full Bathrooms, 1 Half Bathroom, 2326 square feet, and was built in 1950. The lot size is 7800 Square feet.[[500]]Set on a corner lot beneath two stately oak trees, 1858 Chantilly Lane is a private oasis in the heart of Oak Forest. Taken down to the studs in 2011 and meticulously maintained, this 2,326-square-foot home blends classic charm with modern living. The open floor plan connects the kitchen, dining and living areas, creating an inviting setting for daily life and entertaining. Natural light filters through the surrounding canopy, while plantation shutters and custom shades offer comfort and privacy. The home features three bedrooms, two full baths, a powder bath, updated lighting and stylish hardware. Outside, the landscaped 7,800-square-foot lot offers spacious front and back yards plus a covered patio ideal for entertaining, gardening, children and pets. A whole-home generator, two-car garage with custom storage and upgraded garage door add convenience. Minutes from 610, 290, I-10, shopping and dining, this Oak Forest retreat offers space, style and serenity.
Set on a corner lot beneath two stately oak trees, 1858 Chantilly Lane is a private oasis in the heart of Oak Forest. Taken down to the studs in 2011 and meticulously maintained, this 2,326-square-foot home blends classic charm with modern living. The open floor plan connects the kitchen, dining and living areas, creating an inviting setting for daily life and entertaining. Natural light filters through the surrounding canopy, while plantation shutters and custom shades offer comfort and privacy. The home features three bedrooms, two full baths, a powder bath, updated lighting and stylish hardware. Outside, the landscaped 7,800-square-foot lot offers spacious front and back yards plus a covered patio ideal for entertaining, gardening, children and pets. A whole-home generator, two-car garage with custom storage and upgraded garage door add convenience. Minutes from 610, 290, I-10, shopping and dining, this Oak Forest retreat offers space, style and serenity.
Disclaimer: Lot configuration and dimensions are estimates, not based on personal knowledge and come from a third party (Digital Map Products); therefore, you should not rely on the estimates and perform independent confirmation as to their accuracy
View neighborhood information
Ready to Sell your Home?
Request a complimentary home selling analysis featuring recently sold properties, market trends, home valuations and a personalized market update.
School information is computer generated and may not be accurate or current. Buyer must independently verify and confirm enrollment. Please contact the school district to determine the schools to which this property is zoned.











 Just listed
 Currency converter
 Add to Calendar





 Share
Share


 Erase note
 You currently have no custom folders