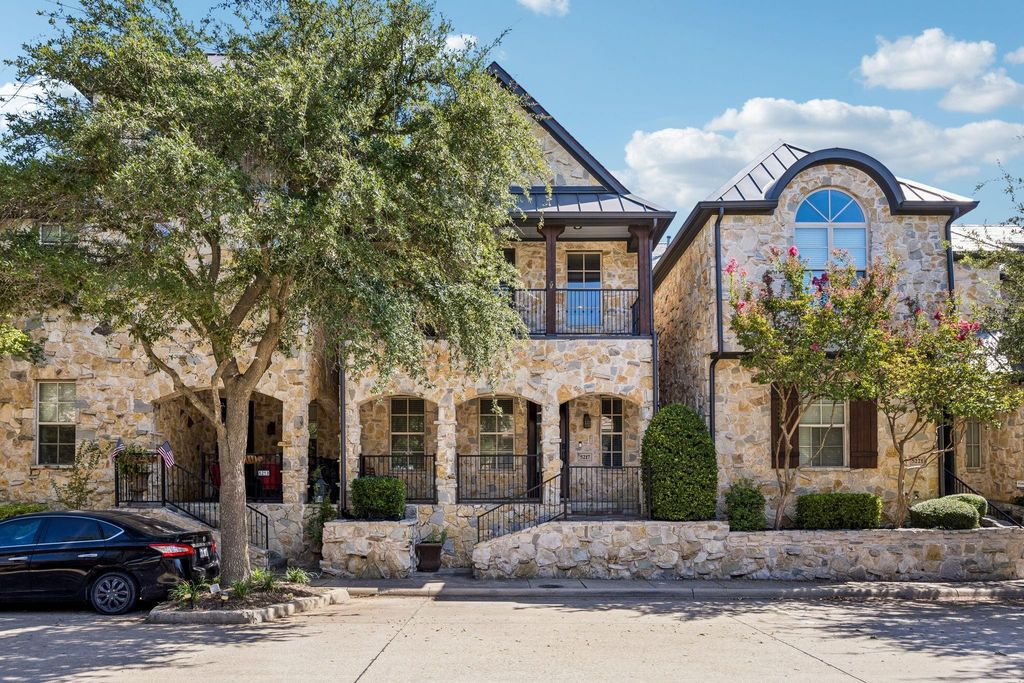
[[800]]5217 Fort Buckner Dr is listed for sale at 475,000. The Residential - Single Family property has 3 bedrooms, 2 Full Bathrooms, 1 Half Bathroom, 2097 square feet, and was built in 2005. The lot size is 3049.2 Square feet.[[500]]Vibrant, modern, and perfectly positioned! Discover effortless luxury at 5217 Fort Buckner Dr, a 2,097 sq ft townhome in prestigious Craig Ranch, zoned for top-tier Frisco ISD. Upgraded for peak comfort, efficiency, and modern living, this 3-bed, 2.5-bath gem perfectly balances fresh aesthetics with ultimate functionality.Step into a bright, expansive open floor plan built to entertain! Enjoy built-in ceiling surround sound in the living room that seamlessly extends out to the side yard. A brilliant downstairs flex room adapts instantly to your needsideal for a home office, chic formal dining, or hobby space. Upgraded energy-efficient windows in the main living area and primary suite flood the home with natural light while keeping utility bills in check, perfectly complemented by a radiant barrier in the attic to keep the Texas heat out.Your coveted first-floor primary suite serves as a private, tuck-away retreat, complete with a stunning custom wardrobe system in the walk-in closet. Upstairs, two spacious secondary bedrooms are linked by a smartly designed Jack-and-Jill bath with separate, private vanities to keep morning routines stress-free. Step out onto your private second-story balcony for morning coffee or to wind down under the stars!Love the outdoors without the heavy yard work? The cozy side yard boasts low-maintenance artificial turf, creating a perfect lock-and-leave oasis for weekend grilling to the tune of your outdoor audio. A brand new rear entry door leads to your fully
Vibrant, modern, and perfectly positioned! Discover effortless luxury at 5217 Fort Buckner Dr, a 2,097 sq ft townhome in prestigious Craig Ranch, zoned for top-tier Frisco ISD. Upgraded for peak comfort, efficiency, and modern living, this 3-bed, 2.5-bath gem perfectly balances fresh aesthetics with ultimate functionality.
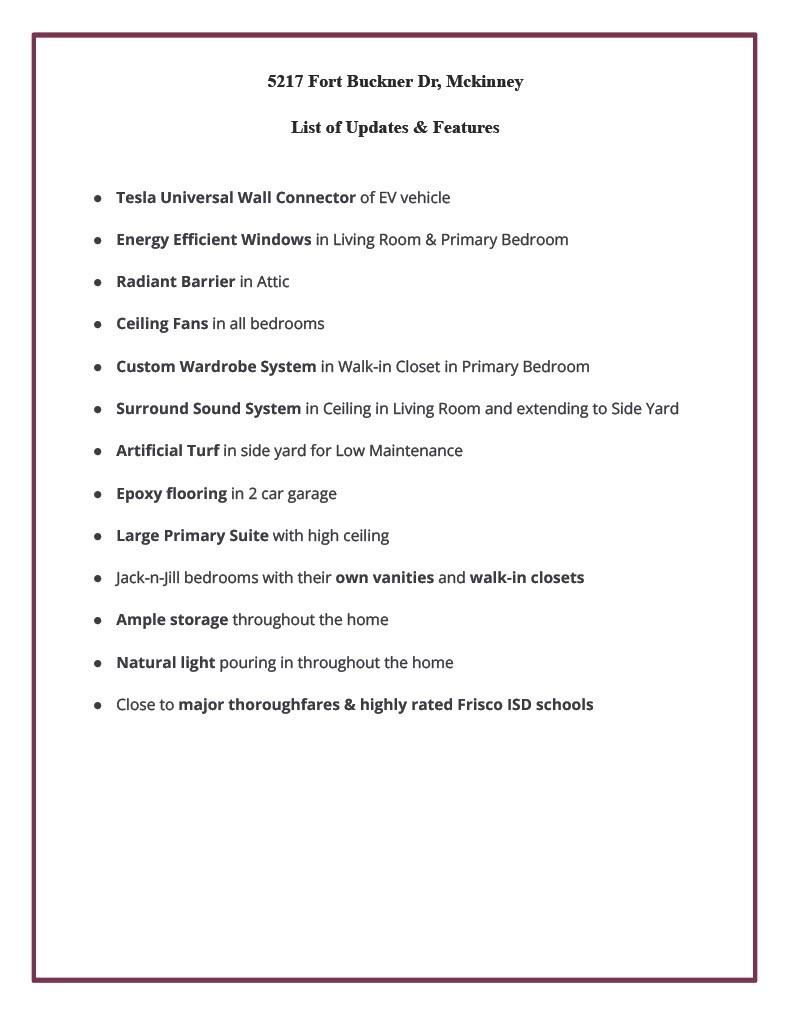
Step into a bright, expansive open floor plan built to entertain! Enjoy built-in ceiling surround sound in the living room that seamlessly extends out to the side yard. A brilliant downstairs flex room adapts instantly to your needs—ideal for a home office, chic formal dining, or hobby space. Upgraded energy-efficient windows in the main living area and primary suite flood the home with natural light while keeping utility bills in check, perfectly complemented by a radiant barrier in the attic to keep the Texas heat out.
Your coveted first-floor primary suite serves as a private, tuck-away retreat, complete with a stunning custom wardrobe system in the walk-in closet. Upstairs, two spacious secondary bedrooms are linked by a smartly designed Jack-and-Jill bath with separate, private vanities to keep morning routines stress-free. Step out onto your private second-story balcony for morning coffee or to wind down under the stars!
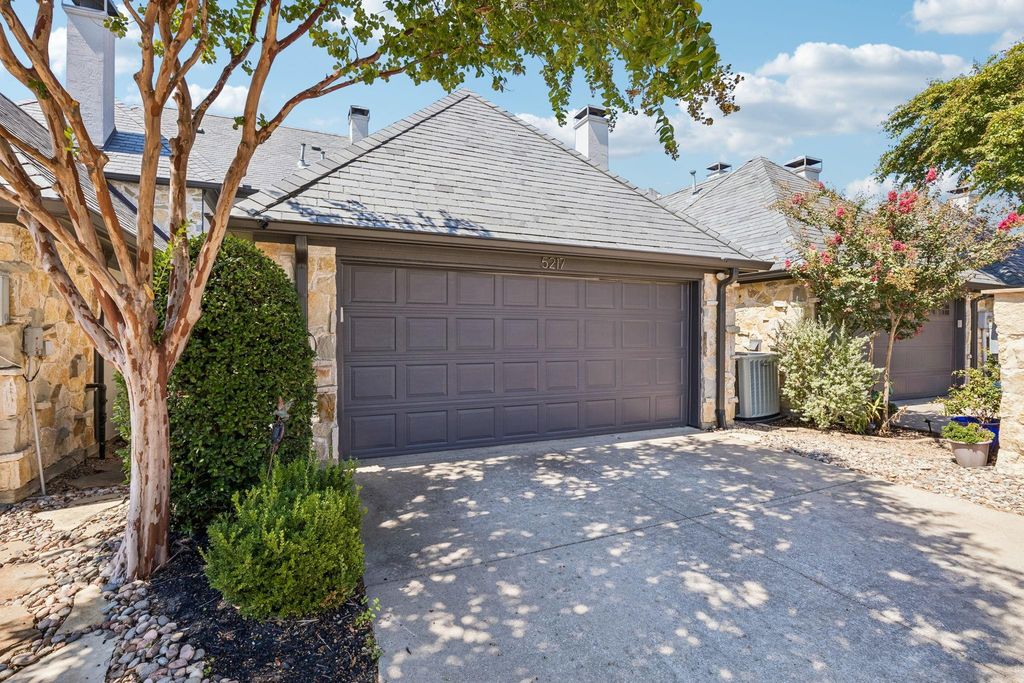
Love the outdoors without the heavy yard work? The cozy side yard boasts low-maintenance artificial turf, creating a perfect lock-and-leave oasis for weekend grilling to the tune of your outdoor audio. A brand new rear entry door leads to your fully upgraded 2-car garage, showcasing sleek epoxy flooring and a Tesla universal EV charger.
Located just minutes from SH 121, you will enjoy a breeze of a commute to major corporate hubs, premier shopping, and incredible dining. Fresh, loaded with premium upgrades, and totally move-in ready—come see your new lifestyle today!
Cable TV Available, Decorative Lighting, Flat Screen Wiring, Granite Counters, High Speed Internet Available, Pantry, Walk-In Closet(s), Wired for Data
Exterior
Roof
Shingle
Foundation
Slab
Private Pool
No
Lot Description
Interior Lot, Landscaped
Garage Size
20 X 19
Parking
Alley Access, Garage Faces Rear, Garage Single Door
Parking Space
Garage 2 / Carport 0 / Total Covered 2
Fencing
Metal
Porch
Front Porch,Patio,Side Porch
Easements
Utilities
Utility
All Weather Road,Alley,Cable Available,City Sewer,City Water,Concrete,Curbs,Electricity Connected,Individual Gas Meter,Individual Water Meter,Sidewalk
Exterior
Balcony, Private Yard
Extra details you may need to know
Dwelling Type
Condo/Townhome
Lake Pump
No
Financial information
Maintenance Fee
$554/Monthly
Maint Fee Includes
Front Yard Maintenance,Maintenance Grounds,Maintenance Structure,Management Fees
Disclaimer: Lot configuration and dimensions are estimates, not based on personal knowledge and come from a third party (Digital Map Products); therefore, you should not rely on the estimates and perform independent confirmation as to their accuracy
View neighborhood information
Ready to Sell your Home?
Request a complimentary home selling analysis featuring recently sold properties, market trends, home valuations and a personalized market update.
School information is computer generated and may not be accurate or current. Buyer must independently verify and confirm enrollment. Please contact the school district to determine the schools to which this property is zoned.










 Just listed
 Currency converter





 Share
Share


 Erase note
 You currently have no custom folders