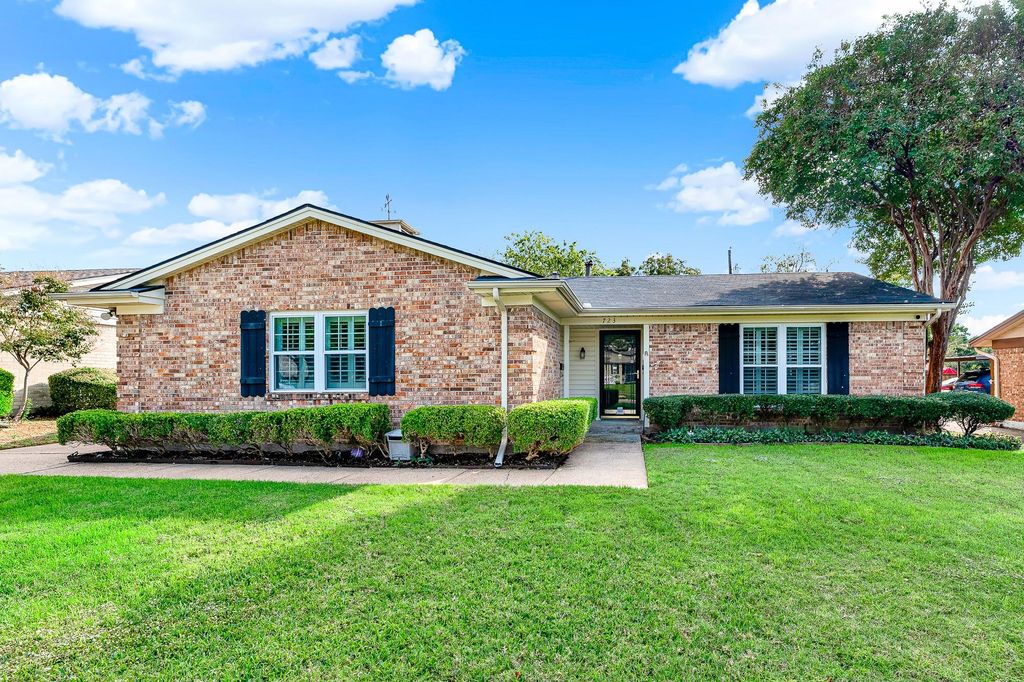
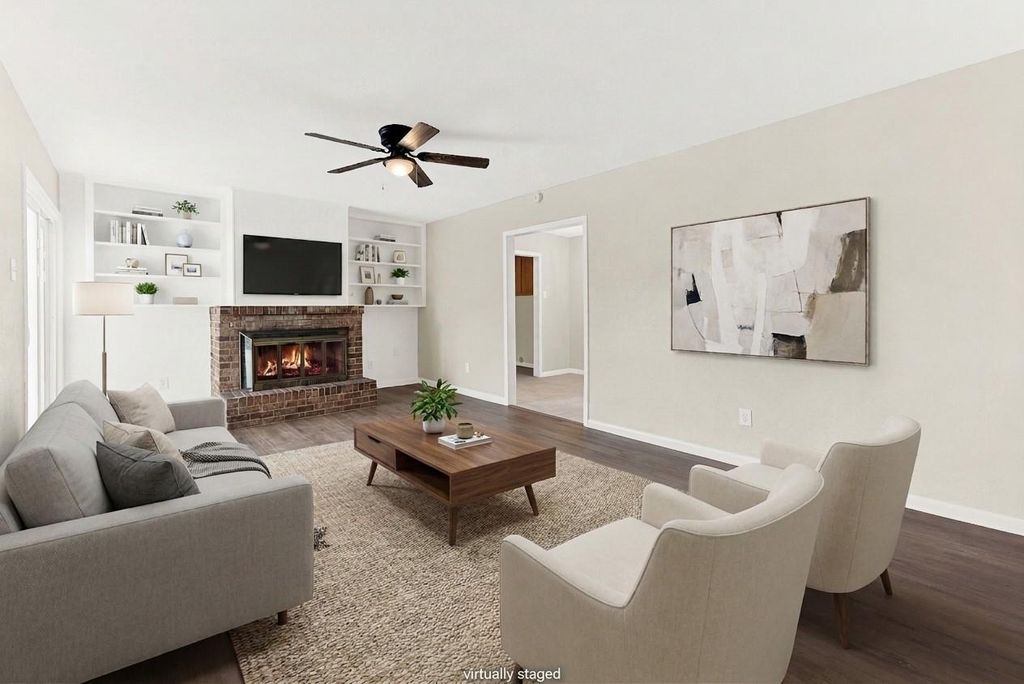
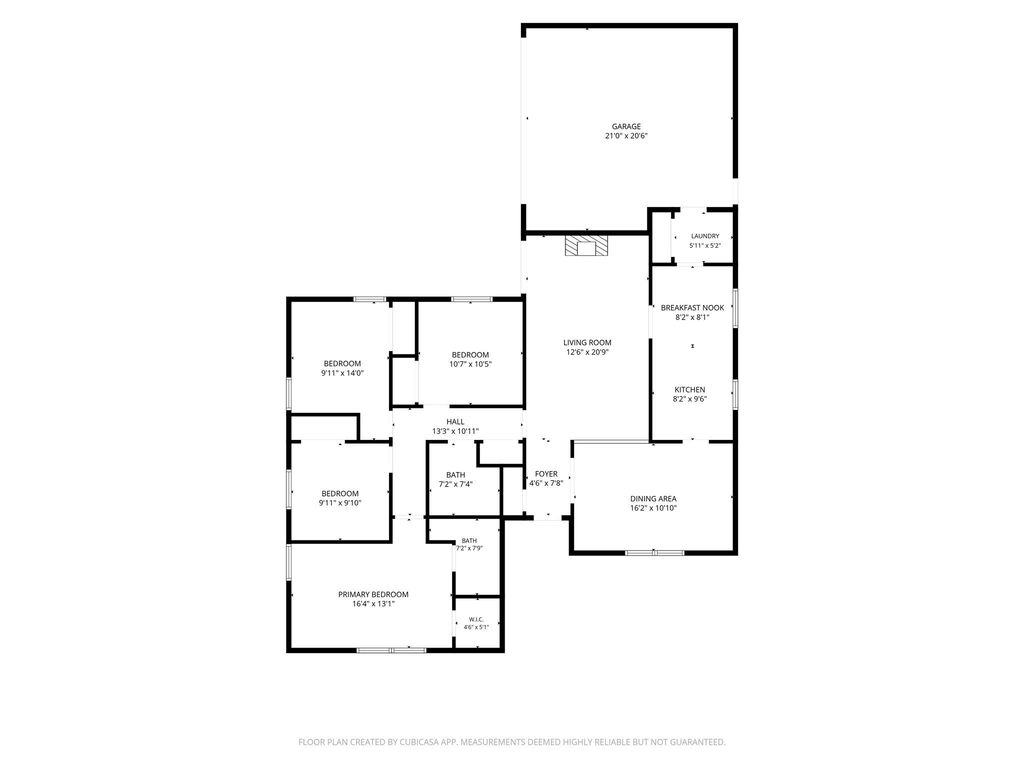
[[800]]723 Terryland Dr is listed for sale at 425,000. The Residential - Single Family property has 4 bedrooms, 2 Full Bathrooms, 1658 square feet, and was built in 1962. The lot size is 7535.88 Square feet.[[500]]Move-in ready and thoughtfully updated, this 4-bedroom, 2-bath home with a 2-car garage sits in the established Richardson Heights neighborhood, enhanced by Richardson schools incl. JJ Pearce. A large formal dining area offers generous space for entertaining, and the living room centers on a wood burning fireplace updated with gas logs. The kitchen features sleek black granite countertops, warm-tone cabinetry, and a built-in microwave.The secondary bathroom includes a large vanity and a jetted tub. The primary suite offers an ensuite bath with a walk-in shower. Plantation shutters in the primary living areas, updated vinyl windows, and an updated sliding glass door to the backyard add comfort and efficiency, and there is no carpet in the home! Major updates include cast iron plumbing under the house replaced with PVC and a Rinnai tankless water heater (2022). Also enjoy recent flooring and a light neutral color palette throughout. Exterior features a handy shed, spacious patio area, and an electric swing gate across the driveway secures the drive to the rear-entry garage. Conveniently located near The University of Texas at Dallas, with shopping, dining, and major commuter routes within easy reach. This gem is very pretty both inside and out; Move in, relax and enjoy!
Move-in ready and thoughtfully updated, this 4-bedroom, 2-bath home with a 2-car garage sits in the established Richardson Heights neighborhood, enhanced by Richardson schools incl. JJ Pearce. A large formal dining area offers generous space for entertaining, and the living room centers on a wood burning fireplace updated with gas logs. The kitchen features sleek black granite countertops, warm-tone cabinetry, and a built-in microwave.
The secondary bathroom includes a large vanity and a jetted tub. The primary suite offers an ensuite bath with a walk-in shower. Plantation shutters in the primary living areas, updated vinyl windows, and an updated sliding glass door to the backyard add comfort and efficiency, and there is no carpet in the home! Major updates include cast iron plumbing under the house replaced with PVC and a Rinnai tankless water heater (2022). Also enjoy recent flooring and a light neutral color palette throughout. Exterior features a handy shed, spacious patio area, and an electric swing gate across the driveway secures the drive to the rear-entry garage. Conveniently located near The University of Texas at Dallas, with shopping, dining, and major commuter routes within easy reach. This gem is very pretty both inside and out; Move in, relax and enjoy!
Disclaimer: Lot configuration and dimensions are estimates, not based on personal knowledge and come from a third party (Digital Map Products); therefore, you should not rely on the estimates and perform independent confirmation as to their accuracy
View neighborhood information
Ready to Sell your Home?
Request a complimentary home selling analysis featuring recently sold properties, market trends, home valuations and a personalized market update.
School information is computer generated and may not be accurate or current. Buyer must independently verify and confirm enrollment. Please contact the school district to determine the schools to which this property is zoned.







 Just listed
 Currency converter





 Share


 Erase note
 You currently have no custom folders