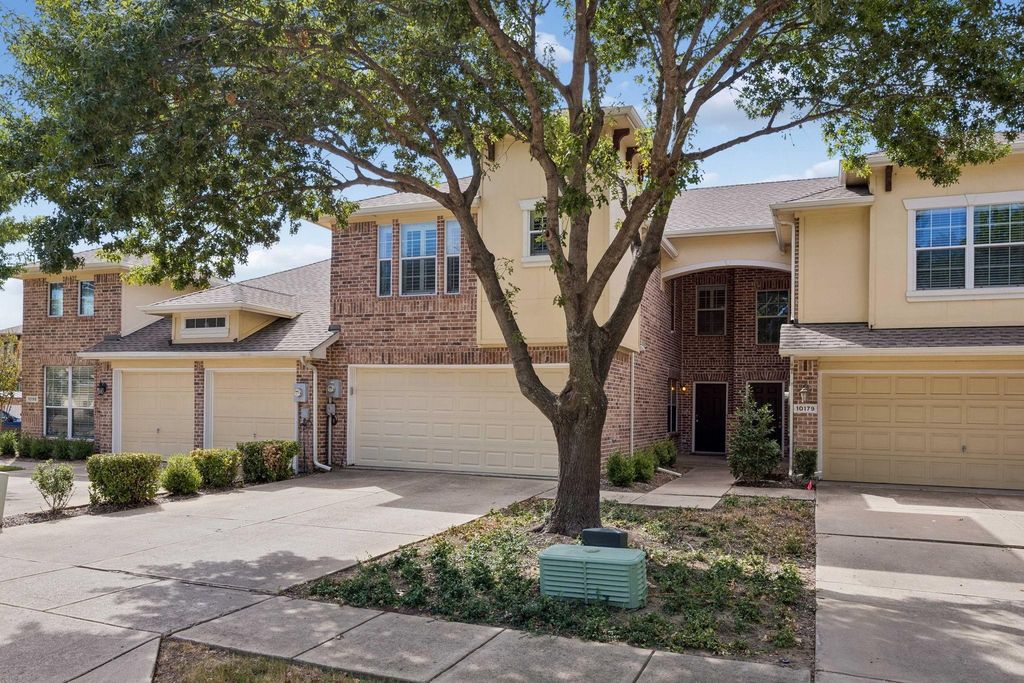
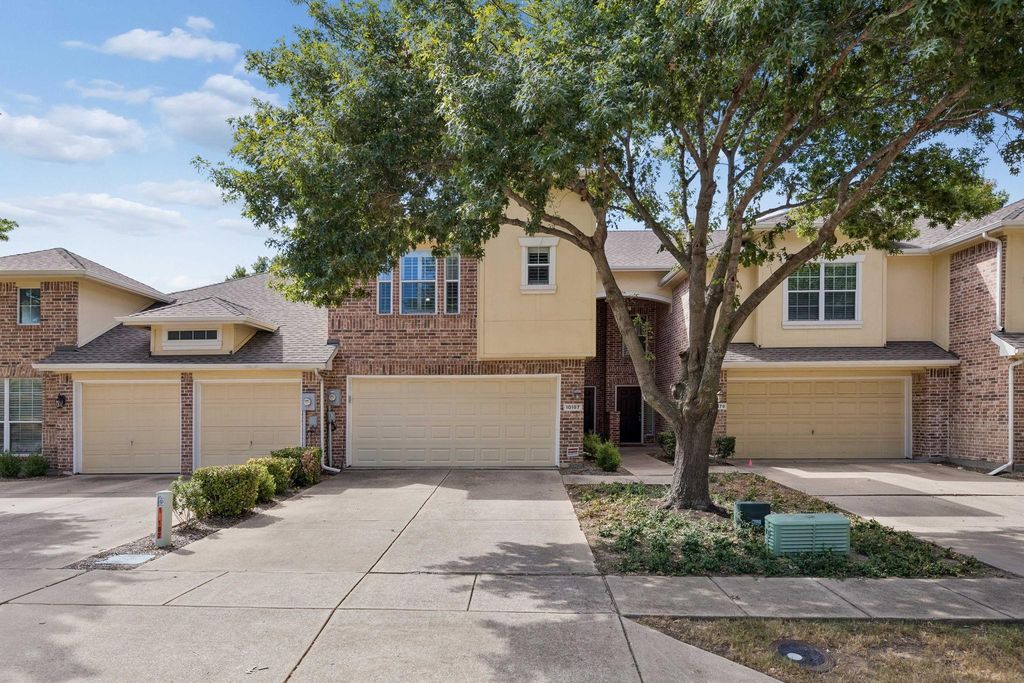
[[800]]10187 Summit Run Dr is listed for sale at 332,500. The Residential - Townhouse property has 3 bedrooms, 2 Full Bathrooms, 1 Half Bathroom, 1706 square feet, and was built in 2005. The lot size is 2613.6 Square feet.[[500]]Recently refreshed and move-in ready, this three-bedroom, 2.5-bath townhome is one of Tuscany Squares best values, with fresh interior paint and brand-new carpet throughout, a two-car garage and a prime location just steps from the community pool. Long-term ownership and consistent care are evident throughout the home. A mature shade tree and refreshed landscaping welcome you inside to a bright, comfortable living area with soaring ceilings and an eat-in kitchen featuring a dedicated dining area, pantry, updated appliances and generous cabinet storage. Upstairs, the spacious primary suite features dual sinks, a garden tub and walk-in closet, along with two additional bedrooms and a full bath. Outside, enjoy a private fenced backyard with just enough lawn to enjoy without the upkeep. The HOA handles exterior paint, roof, gutters, front-lawn maintenance and the sprinkler system, making everyday ownership that much easier. Conveniently located near Frisco shopping, dining, entertainment and major roadways, this clean and well-maintained home offers an easy, low-maintenance lifestyle in the heart of South Central Frisco.
Recently refreshed and move-in ready, this three-bedroom, 2.5-bath townhome is one of Tuscany Square’s best values, with fresh interior paint and brand-new carpet throughout, a two-car garage and a prime location just steps from the community pool. Long-term ownership and consistent care are evident throughout the home. A mature shade tree and refreshed landscaping welcome you inside to a bright, comfortable living area with soaring ceilings and an eat-in kitchen featuring a dedicated dining area, pantry, updated appliances and generous cabinet storage. Upstairs, the spacious primary suite features dual sinks, a garden tub and walk-in closet, along with two additional bedrooms and a full bath. Outside, enjoy a private fenced backyard with just enough lawn to enjoy without the upkeep. The HOA handles exterior paint, roof, gutters, front-lawn maintenance and the sprinkler system, making everyday ownership that much easier. Conveniently located near Frisco shopping, dining, entertainment and major roadways, this clean and well-maintained home offers an easy, low-maintenance lifestyle in the heart of South Central Frisco.
Disclaimer: Lot configuration and dimensions are estimates, not based on personal knowledge and come from a third party (Digital Map Products); therefore, you should not rely on the estimates and perform independent confirmation as to their accuracy
View neighborhood information
Ready to Sell your Home?
Request a complimentary home selling analysis featuring recently sold properties, market trends, home valuations and a personalized market update.
School information is computer generated and may not be accurate or current. Buyer must independently verify and confirm enrollment. Please contact the school district to determine the schools to which this property is zoned.










 Just listed
 Currency converter





 Share
Share


 Erase note
 You currently have no custom folders