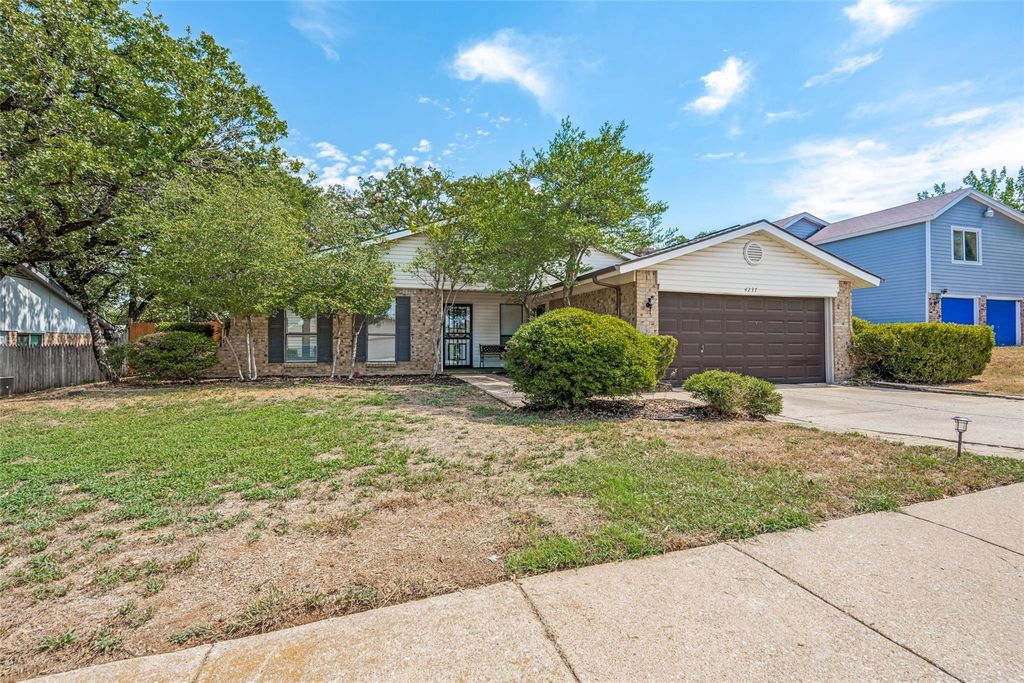
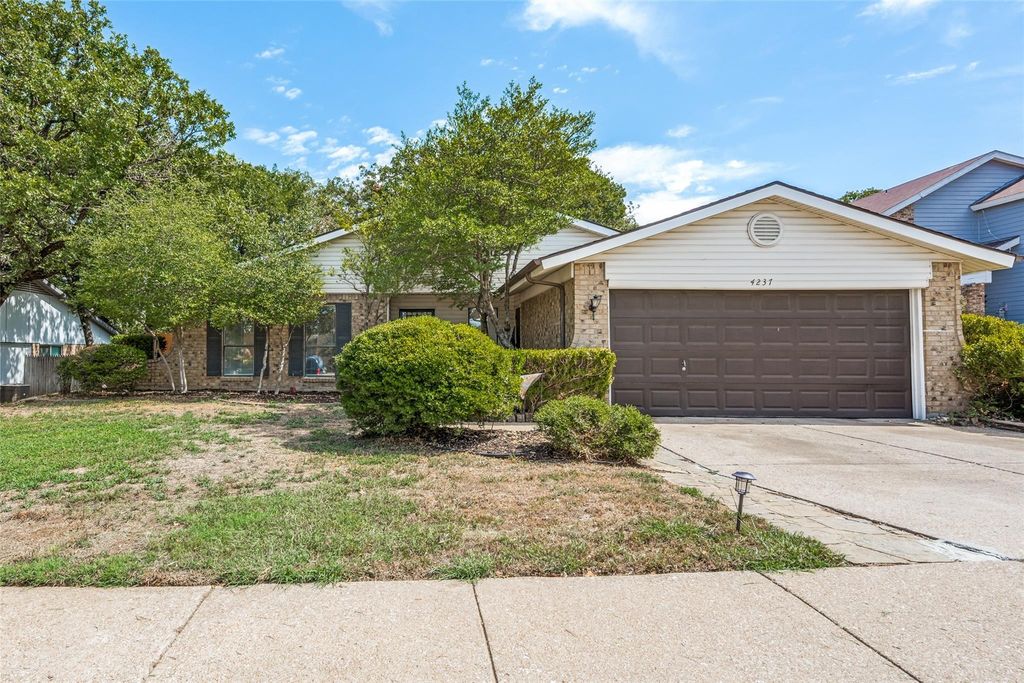
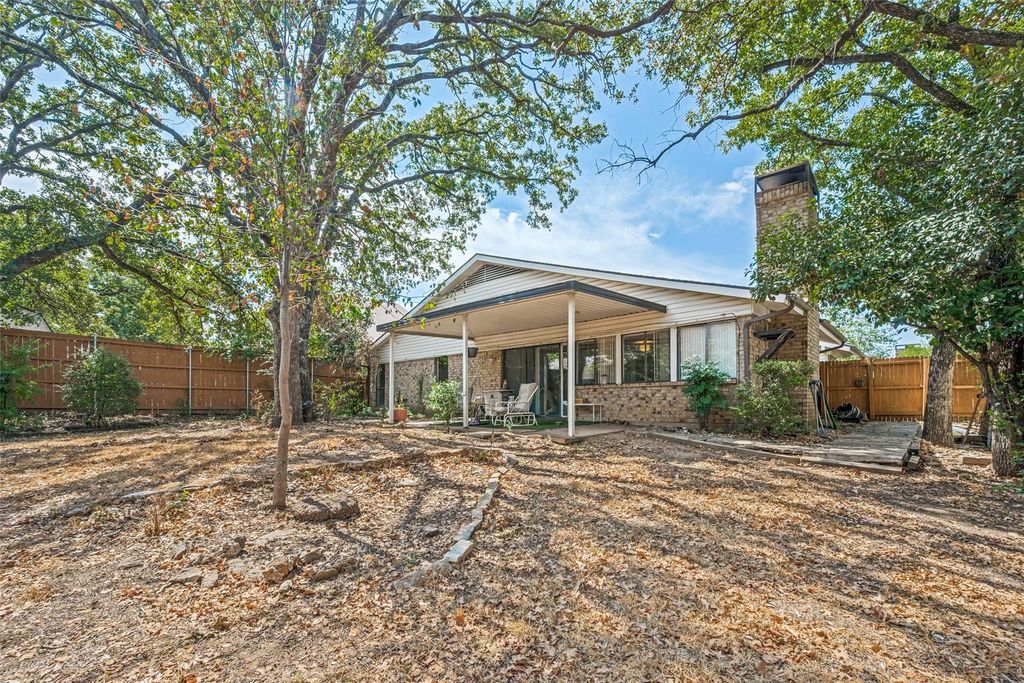
[[800]]4237 Glen Springs Dr is listed for sale at 315,500. The Residential - Single Family property has 4 bedrooms, 2 Full Bathrooms, 2031 square feet, and was built in 1980. The lot size is 8755.56 Square feet.[[500]]Welcome to this lovingly spacious, one owner South Arlington home with inviting spaces inside and out. The airy living and dining area features vaulted ceilings and large windows that bring in natural light. A second living area offers a brick fireplace and room to gather or unwind. Fresh paint, new carpet, select new light fixtures, and select windows give the home a refreshed feel, while the brand new roof and a complete 14 seer HVAC system add peace of mind for large replacement cost already done. Solar panels will be fully paid off at closing. Outside, a covered patio overlooks the large backyard and its mature shade trees offer peace and tranquility for entertaining or relaxing. Enjoy a convenient location near I-20, Six Flags, ATT Stadium, shopping, dining, and all that Arlington has to offer. This home is great for a primary residence, short or long term rentals with NO HOA! Refrigerator, washer, and dryer may convey with an acceptable offer. Although, deemed liable buyers and buyers agents are to verify all information for accuracy.
Welcome to this lovingly spacious, one owner South Arlington home with inviting spaces inside and out. The airy living and dining area features vaulted ceilings and large windows that bring in natural light. A second living area offers a brick fireplace and room to gather or unwind. Fresh paint, new carpet, select new light fixtures, and select windows give the home a refreshed feel, while the brand new roof and a complete 14 seer HVAC system add peace of mind for large replacement cost already done. Solar panels will be fully paid off at closing. Outside, a covered patio overlooks the large backyard and its mature shade trees offer peace and tranquility for entertaining or relaxing. Enjoy a convenient location near I-20, Six Flags, AT&T Stadium, shopping, dining, and all that Arlington has to offer. This home is great for a primary residence, short or long term rentals with NO HOA! Refrigerator, washer, and dryer may convey with an acceptable offer. Although, deemed liable buyers and buyers agents are to verify all information for accuracy.
Dishwasher, Disposal, Electric Oven, Electric Water Heater, Microwave
Interior
Cable TV Available, Decorative Lighting, Eat-in Kitchen, High Speed Internet Available, Open Floorplan, Paneling, Pantry, Vaulted Ceiling(s), Walk-In Closet(s)
Exterior
Roof
Composition,Shingle
Foundation
Slab
Private Pool
No
Exterior Type
Siding, Vinyl Siding
Parking
Driveway, Garage Single Door, On Street
Parking Space
Garage 2 / Carport 0 / Total Covered 2
Fencing
Wood
Porch
Covered
Utility
City Sewer,City Water,Electricity Connected,Individual Water Meter,Sidewalk,Underground Utilities
Disclaimer: Lot configuration and dimensions are estimates, not based on personal knowledge and come from a third party (Digital Map Products); therefore, you should not rely on the estimates and perform independent confirmation as to their accuracy
View neighborhood information
Ready to Sell your Home?
Request a complimentary home selling analysis featuring recently sold properties, market trends, home valuations and a personalized market update.
School information is computer generated and may not be accurate or current. Buyer must independently verify and confirm enrollment. Please contact the school district to determine the schools to which this property is zoned.










 Just listed
 Currency converter





 Share
Share


 Erase note
 You currently have no custom folders