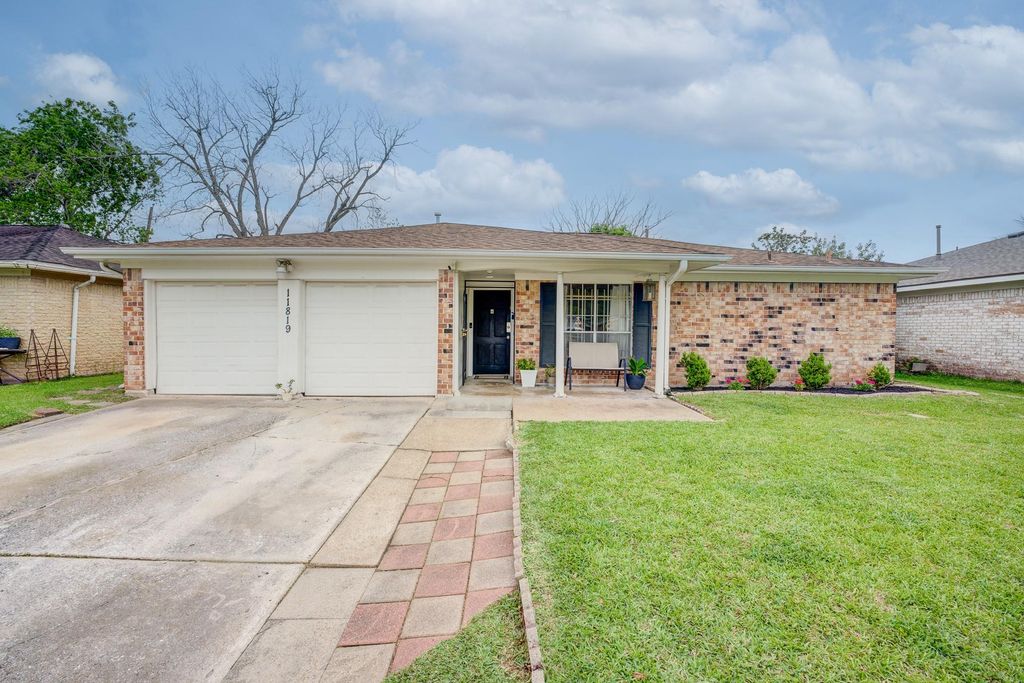
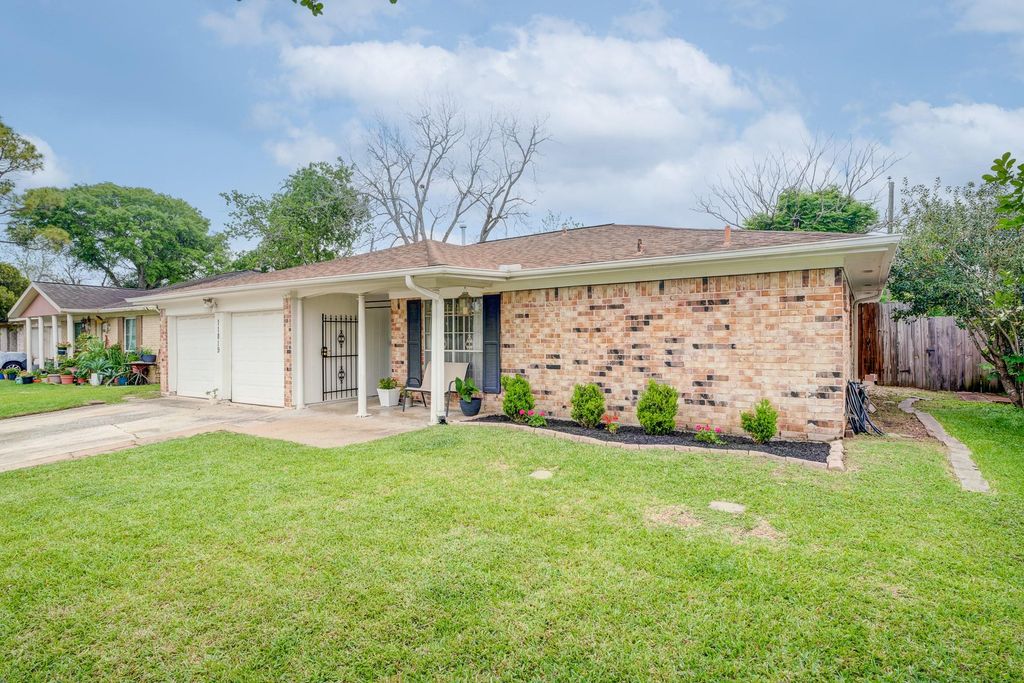
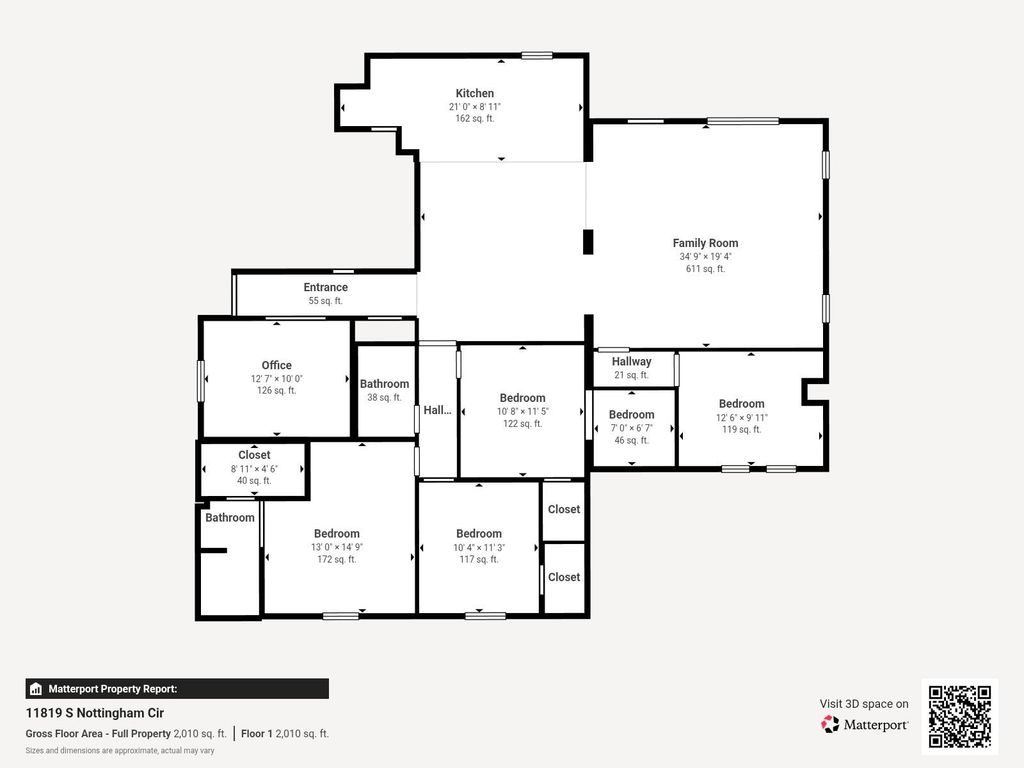
[[800]]11819 S Nottingham Cir is listed for sale at 244,900. The Single-Family property has 3 to 4 bedrooms, 2 Full Bathrooms, 2113 square feet, and was built in 1966. The lot size is 6000 Square feet.[[500]]Welcome home to this single-story residence in the quiet Fondren Park, featuring generous living spaces, well-sized rooms, a flexible study with French doors, and a layout designed for comfort and versatility. The galley-style kitchen includes a breakfast bar, granite countertops, tile backsplash, and a pantry, providing both function and flow for your everyday cooking. The primary suite includes a private bath and a walk-in closet. Outdoors, youll find a welcoming front porch and a fenced backyard retreat complete with an enclosed patio, hot tub, gazebo, and additional open patio space perfect for your weekend relaxation. Some upgrades include light fixtures, bathroom kitchen faucets, and brand new carpet in the bedrooms. Located near neighborhood parks, pools, tennis and pickleball courts, green spaces, shopping, dining, and conveniences, with access to Beltway 8 and Hwy 90 for an easy commute to Downtown.
Welcome home to this single-story residence in the quiet Fondren Park, featuring generous living spaces, well-sized rooms, a flexible study with French doors, and a layout designed for comfort and versatility. The galley-style kitchen includes a breakfast bar, granite countertops, tile backsplash, and a pantry, providing both function and flow for your everyday cooking. The primary suite includes a private bath and a walk-in closet. Outdoors, you’ll find a welcoming front porch and a fenced backyard retreat complete with an enclosed patio, hot tub, gazebo, and additional open patio space perfect for your weekend relaxation. Some upgrades include light fixtures, bathroom & kitchen faucets, and brand new carpet in the bedrooms. Located near neighborhood parks, pools, tennis and pickleball courts, green spaces, shopping, dining, and conveniences, with access to Beltway 8 and Hwy 90 for an easy commute to Downtown.
Disclaimer: Lot configuration and dimensions are estimates, not based on personal knowledge and come from a third party (Digital Map Products); therefore, you should not rely on the estimates and perform independent confirmation as to their accuracy
View neighborhood information
Ready to Sell your Home?
Request a complimentary home selling analysis featuring recently sold properties, market trends, home valuations and a personalized market update.
School information is computer generated and may not be accurate or current. Buyer must independently verify and confirm enrollment. Please contact the school district to determine the schools to which this property is zoned.







 Just listed
 Currency converter


 Share
Share


 Erase note
 You currently have no custom folders