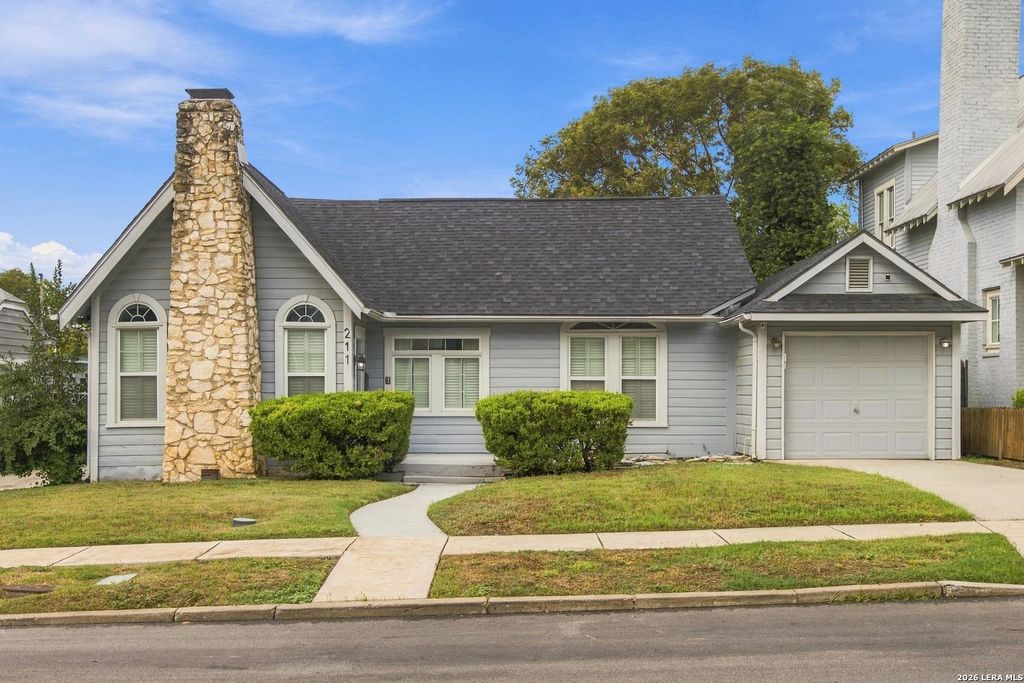
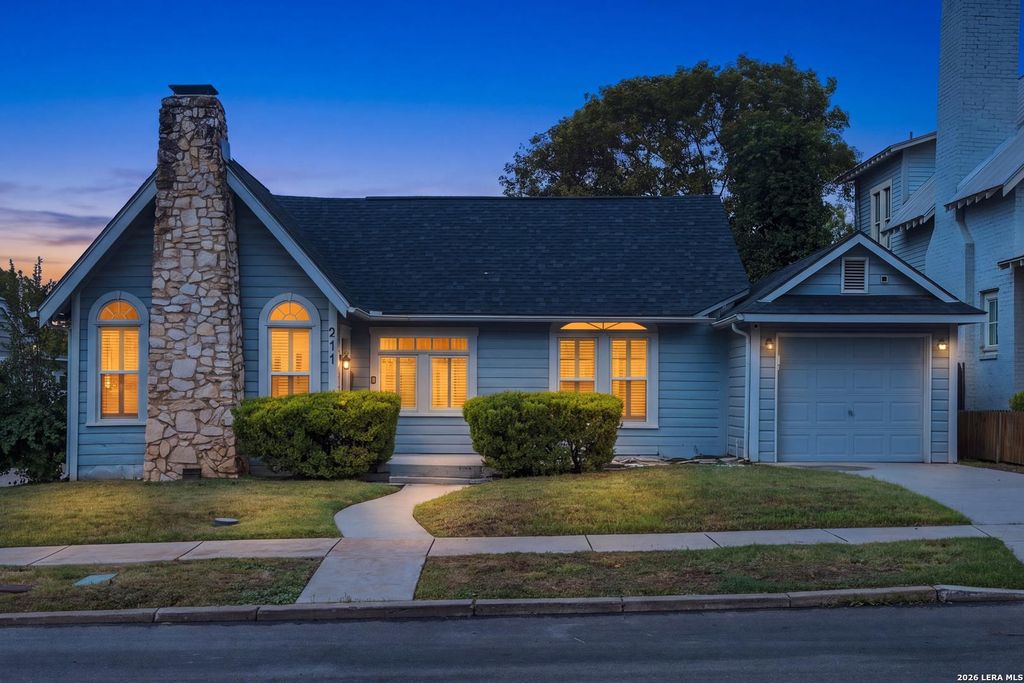
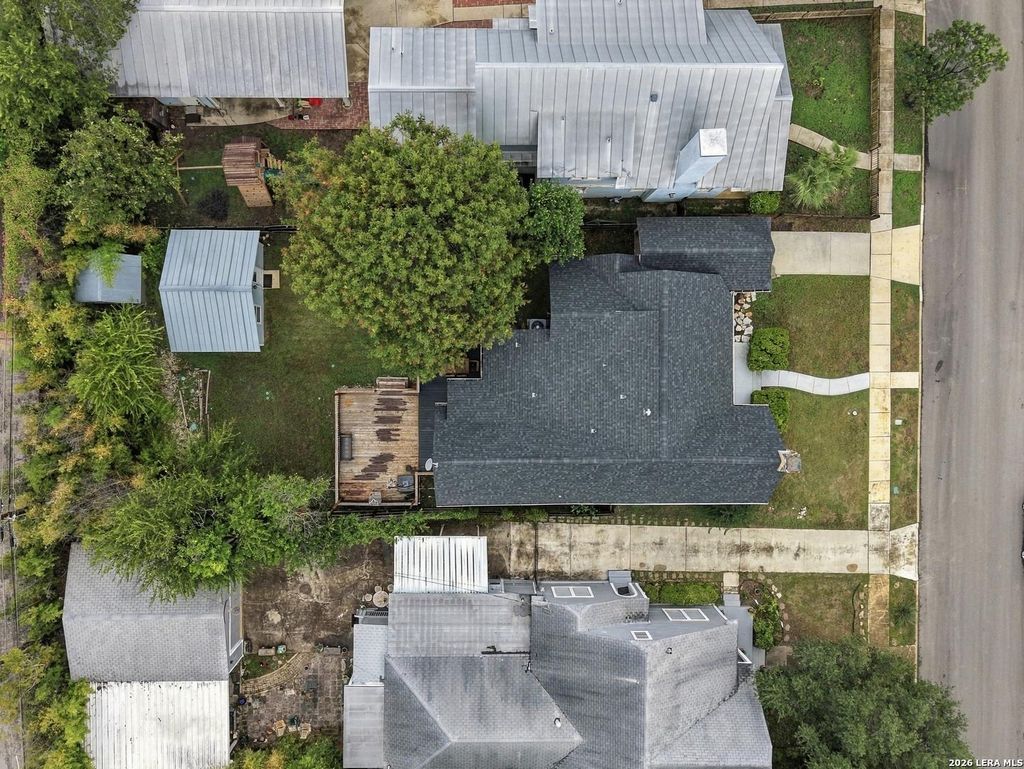
[[800]]211 W NORWOOD CT is listed for sale at 460,000. The Single-Family - Historic property has 3 bedrooms, 2 Full Bathrooms, 1668 square feet, and was built in 1940.[[500]]This inviting 1940s cottage in the desirable Monte Vista Terrace neighborhood offers 2-3 bedrooms, 2 bathrooms, and 1,668 square feet of light-filled, open-concept living that effortlessly unites classic period charm with modern sophistication. The third bedroom functions beautifully as a study, flex space, or guest room-your choice. Featuring high ceilings, rich wood flooring, and a cozy wood-burning fireplace, the home flows effortlessly into a stylish kitchen with granite countertops, a large island for entertaining, and stainless steel appliances. Step through new Pella French doors onto a large back deck overlooking a private yard that offers a peaceful retreat for bird watching, complete with a versatile, air-conditioned detached studio ideal for a home office or gym, all just minutes from The Pearl, Trinity University, and local dining.
This inviting 1940s cottage in the desirable Monte Vista Terrace neighborhood offers 2-3 bedrooms, 2 bathrooms, and 1,668 square feet of light-filled, open-concept living that effortlessly unites classic period charm with modern sophistication. The third bedroom functions beautifully as a study, flex space, or guest room-your choice. Featuring high ceilings, rich wood flooring, and a cozy wood-burning fireplace, the home flows effortlessly into a stylish kitchen with granite countertops, a large island for entertaining, and stainless steel appliances. Step through new Pella French doors onto a large back deck overlooking a private yard that offers a peaceful retreat for bird watching, complete with a versatile, air-conditioned detached studio ideal for a home office or gym, all just minutes from The Pearl, Trinity University, and local dining.
Disclaimer: Lot configuration and dimensions are estimates, not based on personal knowledge and come from a third party (Digital Map Products); therefore, you should not rely on the estimates and perform independent confirmation as to their accuracy
View neighborhood information
Ready to Sell your Home?
Request a complimentary home selling analysis featuring recently sold properties, market trends, home valuations and a personalized market update.
School information is computer generated and may not be accurate or current. Buyer must independently verify and confirm enrollment. Please contact the school district to determine the schools to which this property is zoned.







 Just listed
 Currency converter





 Share
Share


 Erase note
 You currently have no custom folders