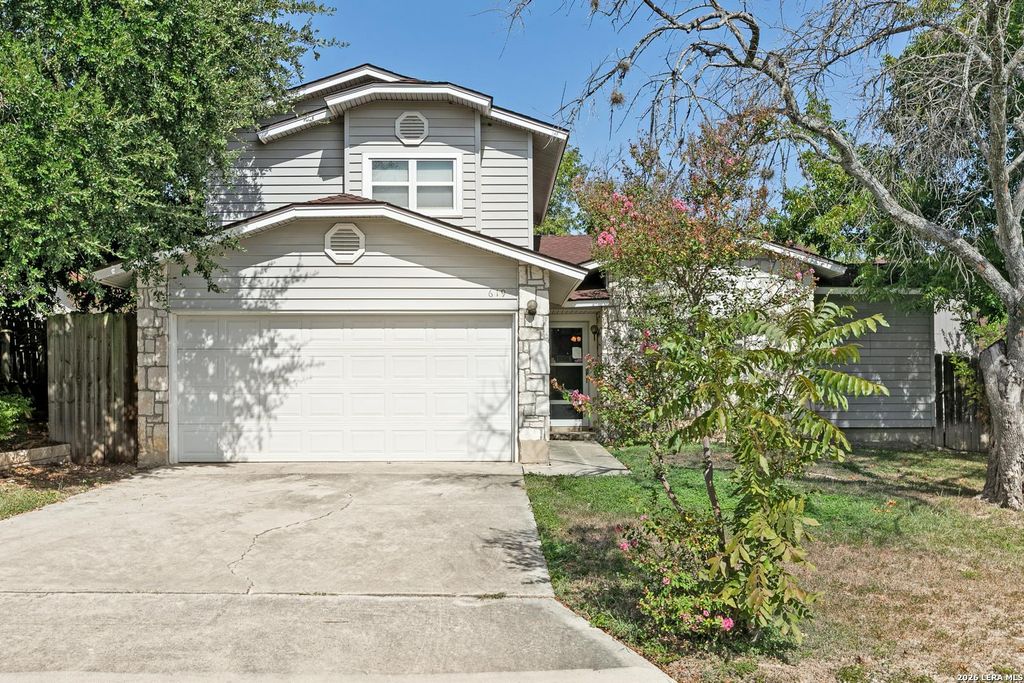
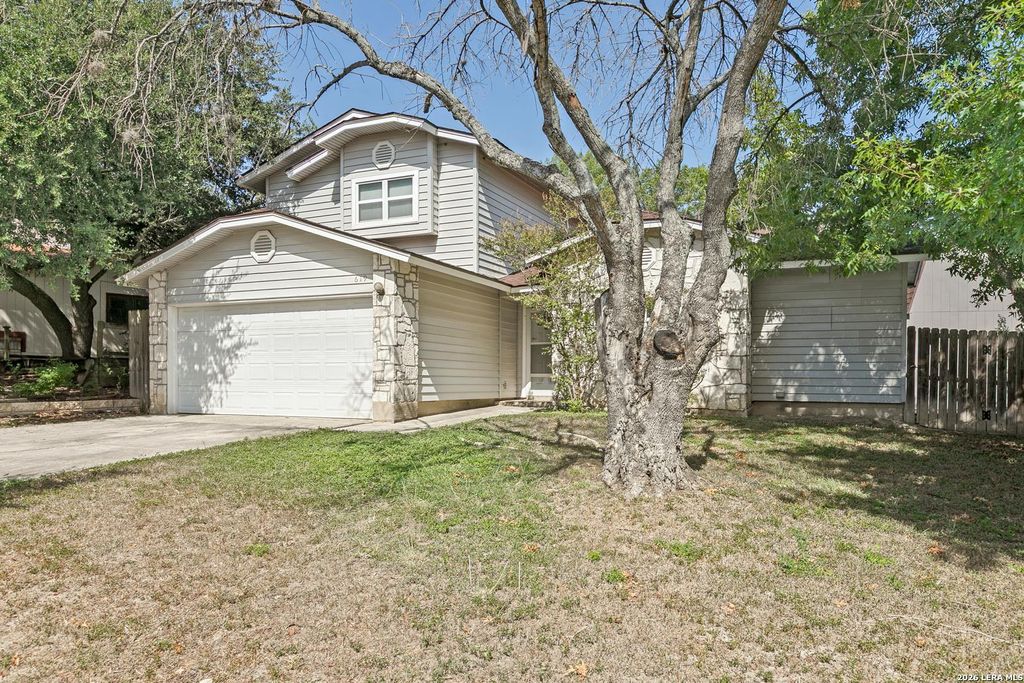
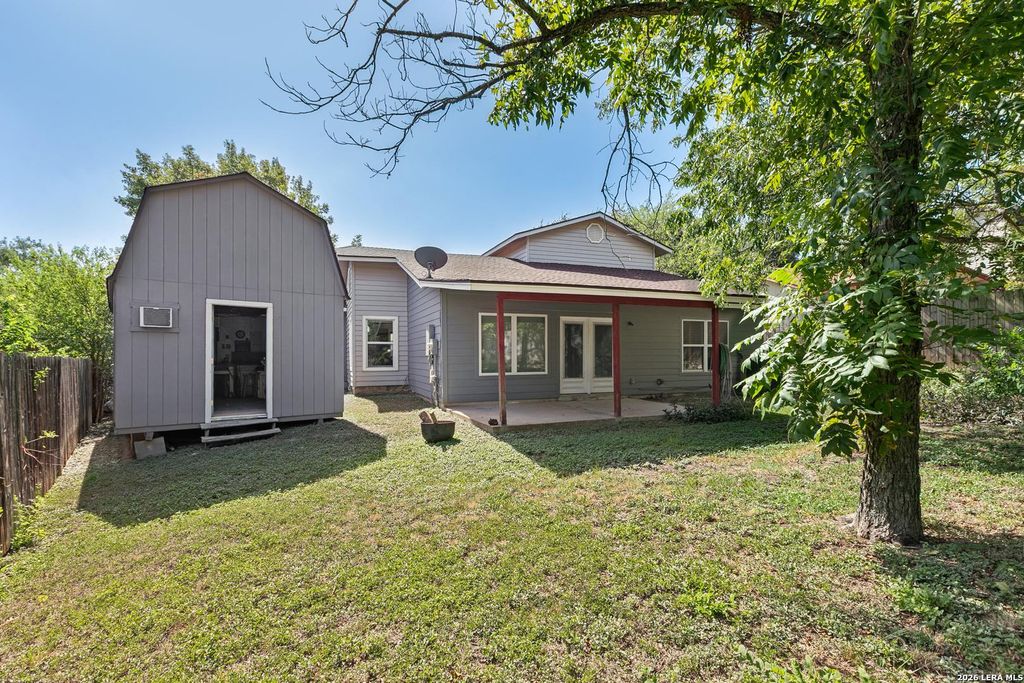
[[800]]619 Cypresscliff Dr is listed for sale at 185,000. The Single-Family property has 3 bedrooms, 2 Full Bathrooms, 1 Half Bathroom, 1771 square feet, and was built in 1986.[[500]]Charming Heritage Farm Home with Great Potential! This 3-bedroom, 2.5-bath, 1,771 sq ft two-story home offers a functional layout, attached 2-car garage, and spacious backyard in Northwest San Antonio. The main level features the primary suite with full bath, guest half bath, vaulted living room ceiling, fireplace, and custom built-in entertainment shelving. The kitchen provides plenty of cabinet space plus a functional laundry room/pantry. Upstairs are two additional bedrooms and a full bath. Enjoy the large backyard, covered patio, and oversized shed/workshop equipped with lighting, AC, and additional storage-ideal for hobbies or extra workspace. Recent major updates include a 2024 roof and 2025 HVAC. The home is being sold AS-IS and needs some repairs and updating, offering an excellent opportunity for a buyer or investor to add personal touches and build equity. Priced below tax-assessed value, the property presents an attractive opportunity for those looking for value and potentia
Charming Heritage Farm Home with Great Potential! This 3-bedroom, 2.5-bath, 1,771 sq ft two-story home offers a functional layout, attached 2-car garage, and spacious backyard in Northwest San Antonio. The main level features the primary suite with full bath, guest half bath, vaulted living room ceiling, fireplace, and custom built-in entertainment shelving. The kitchen provides plenty of cabinet space plus a functional laundry room/pantry. Upstairs are two additional bedrooms and a full bath. Enjoy the large backyard, covered patio, and oversized shed/workshop equipped with lighting, AC, and additional storage-ideal for hobbies or extra workspace. Recent major updates include a 2024 roof and 2025 HVAC. The home is being sold AS-IS and needs some repairs and updating, offering an excellent opportunity for a buyer or investor to add personal touches and build equity. Priced below tax-assessed value, the property presents an attractive opportunity for those looking for value and potentia
Disclaimer: Lot configuration and dimensions are estimates, not based on personal knowledge and come from a third party (Digital Map Products); therefore, you should not rely on the estimates and perform independent confirmation as to their accuracy
View neighborhood information
Ready to Sell your Home?
Request a complimentary home selling analysis featuring recently sold properties, market trends, home valuations and a personalized market update.
School information is computer generated and may not be accurate or current. Buyer must independently verify and confirm enrollment. Please contact the school district to determine the schools to which this property is zoned.










 Just listed
 Currency converter





 Share
Share


 Erase note
 You currently have no custom folders