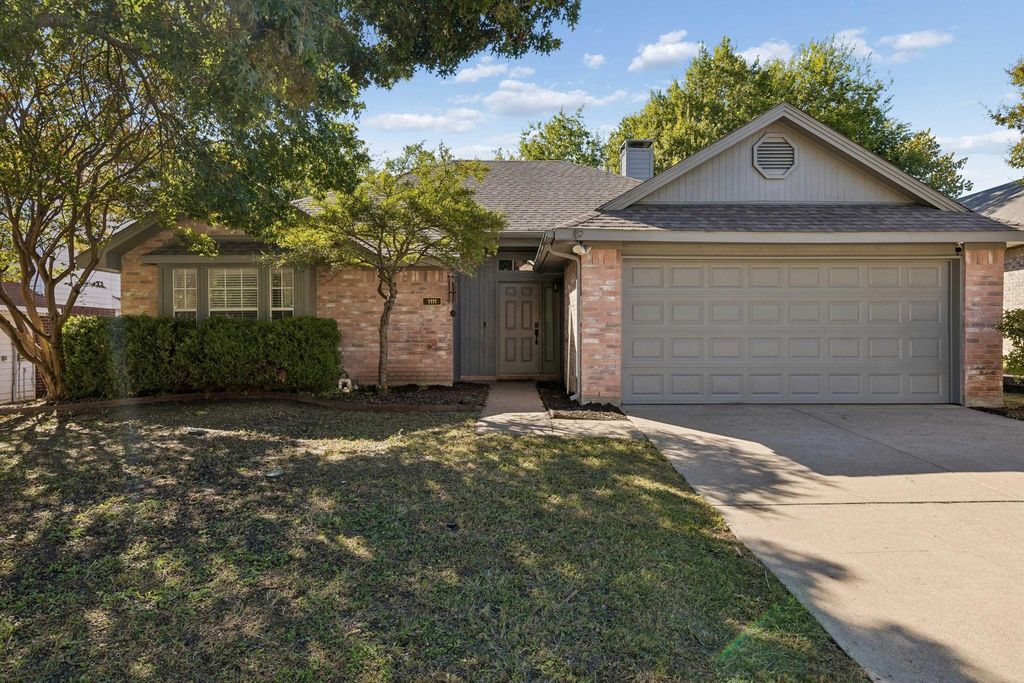
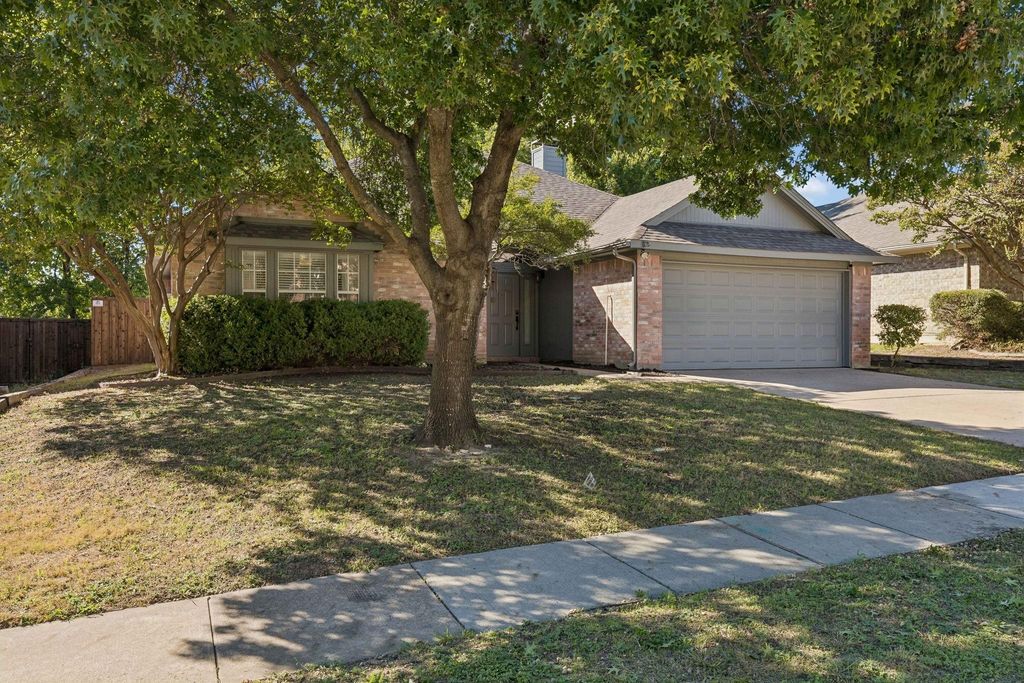
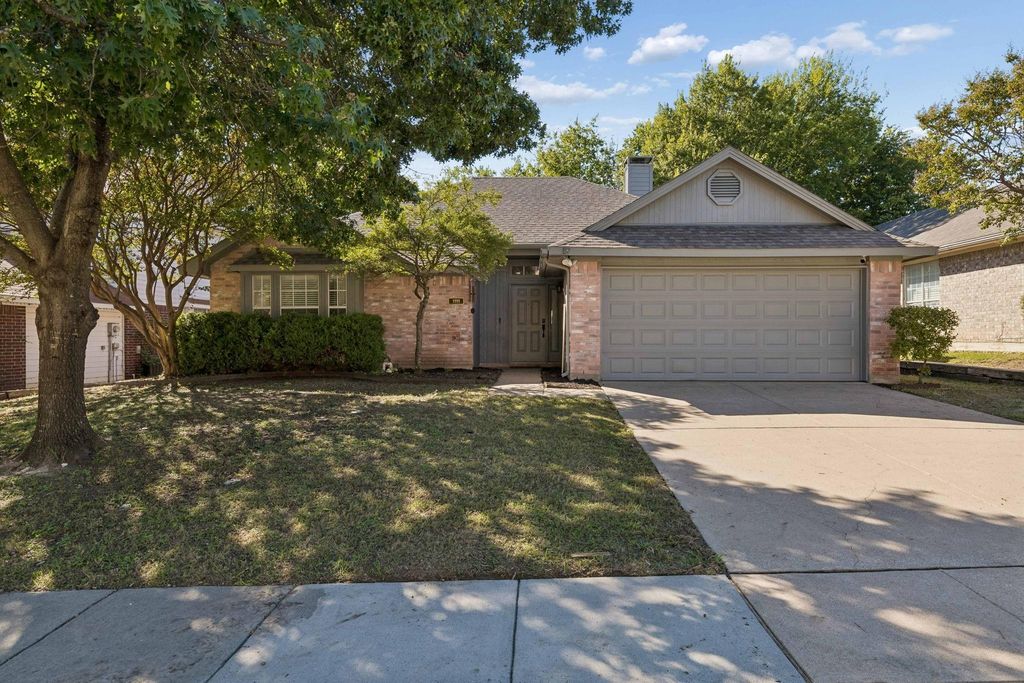
[[800]]1111 Hyde Park Dr is listed for sale at 375,000. The Residential - Single Family property has 3 bedrooms, 2 Full Bathrooms, 1408 square feet, and was built in 1990. The lot size is 5662.8 Square feet.[[500]]OPEN HOUSE! SUNDAY, OCTOBER 11 FROM 2 TO 4PM. Location, location, location! Welcome to 1111 Hyde Park Drive, a beautiful McKinney home with a pool, just a short walk from Towne Lake Park and Finch Park, and minutes from historic downtown McKinney! This fabulous 3-bedroom, 2-bath home features luxury vinyl plank flooring throughout the living, dining, kitchen, bedrooms, and bathrooms, creating a cohesive look throughout. As you enter, youll find a spacious living area with a large window overlooking the backyard and pool, along with a stunning white-painted brick fireplace that flows into the dining area and kitchen. The kitchen features painted cabinetry with ample storage, stainless steel appliances, a vaulted ceiling, and a breakfast bar, perfect for enjoying your morning coffee! The first secondary bedroom offers a large window for plenty of natural light and two closets, while the second features stylish updates and ample closet storage. The stunning secondary bath boasts a beautiful tub and shower with wavy tile, giving it a spa-like feel, along with granite countertops, a large mirror, and an updated vanity. The primary bedroom offers backyard views, natural light, and wainscoting. The ensuite bath features a large walk-in shower with wavy tile and a spacious walk-in closet. Step outside to the backyard, where youll find a large, freshly painted pool and plenty of patio and pool deck space. The fully fenced yard also features a grassy lawn and a pebble sitting area, perfect for enjoying cool fall eve
OPEN HOUSE! SUNDAY, OCTOBER 11 FROM 2 TO 4PM. Location, location, location! Welcome to 1111 Hyde Park Drive, a beautiful McKinney home with a pool, just a short walk from Towne Lake Park and Finch Park, and minutes from historic downtown McKinney! This fabulous 3-bedroom, 2-bath home features luxury vinyl plank flooring throughout the living, dining, kitchen, bedrooms, and bathrooms, creating a cohesive look throughout. As you enter, you’ll find a spacious living area with a large window overlooking the backyard and pool, along with a stunning white-painted brick fireplace that flows into the dining area and kitchen. The kitchen features painted cabinetry with ample storage, stainless steel appliances, a vaulted ceiling, and a breakfast bar, perfect for enjoying your morning coffee! The first secondary bedroom offers a large window for plenty of natural light and two closets, while the second features stylish updates and ample closet storage. The stunning secondary bath boasts a beautiful tub and shower with wavy tile, giving it a spa-like feel, along with granite countertops, a large mirror, and an updated vanity. The primary bedroom offers backyard views, natural light, and wainscoting. The ensuite bath features a large walk-in shower with wavy tile and a spacious walk-in closet. Step outside to the backyard, where you’ll find a large, freshly painted pool and plenty of patio and pool deck space. The fully fenced yard also features a grassy lawn and a pebble sitting area, perfect for enjoying cool fall evenings!
The single-door garage accommodates 2 vehicles with plenty of room for a freezer or additional storage. Recent updates include a fresh exterior paint on October 7th, 2026, new water heater in 2025, new HVAC in 2024, and a new garage door opener installed in September 2026.
Don’t miss this opportunity to own a charming home in the perfect location!
Disclaimer: Lot configuration and dimensions are estimates, not based on personal knowledge and come from a third party (Digital Map Products); therefore, you should not rely on the estimates and perform independent confirmation as to their accuracy
View neighborhood information
Ready to Sell your Home?
Request a complimentary home selling analysis featuring recently sold properties, market trends, home valuations and a personalized market update.
School information is computer generated and may not be accurate or current. Buyer must independently verify and confirm enrollment. Please contact the school district to determine the schools to which this property is zoned.







 Just listed
 Currency converter





 Share
Share


 Erase note
 You currently have no custom folders