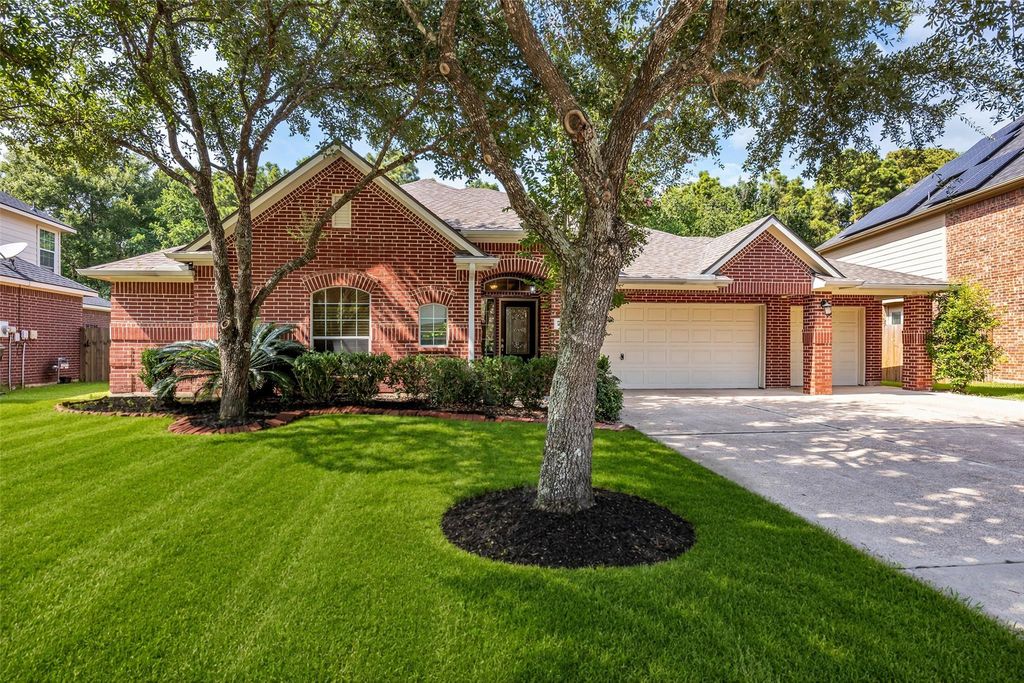
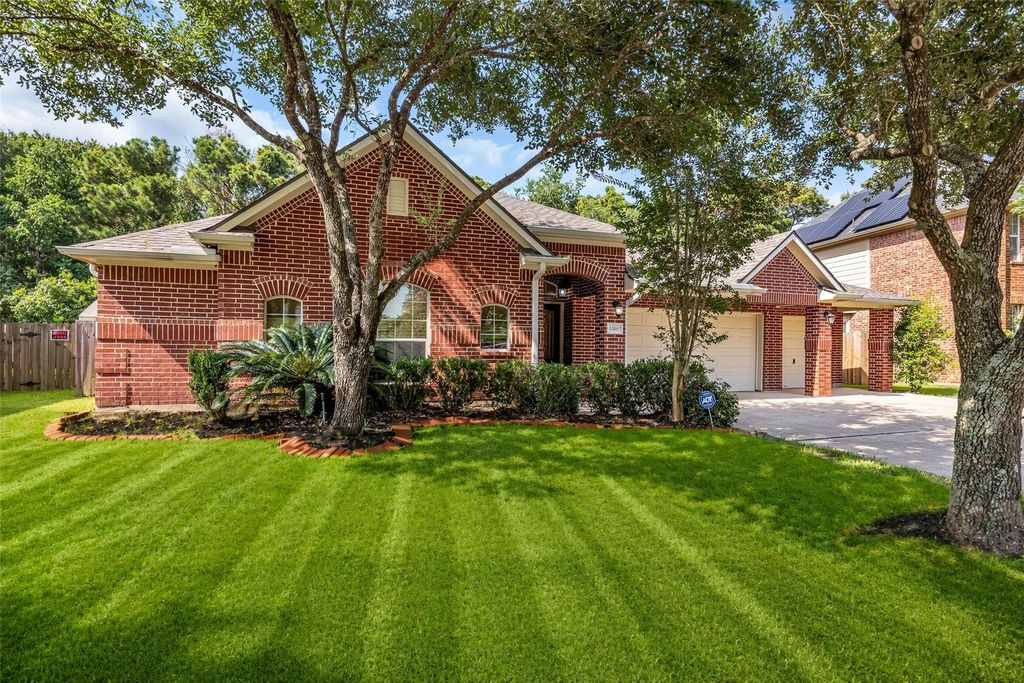
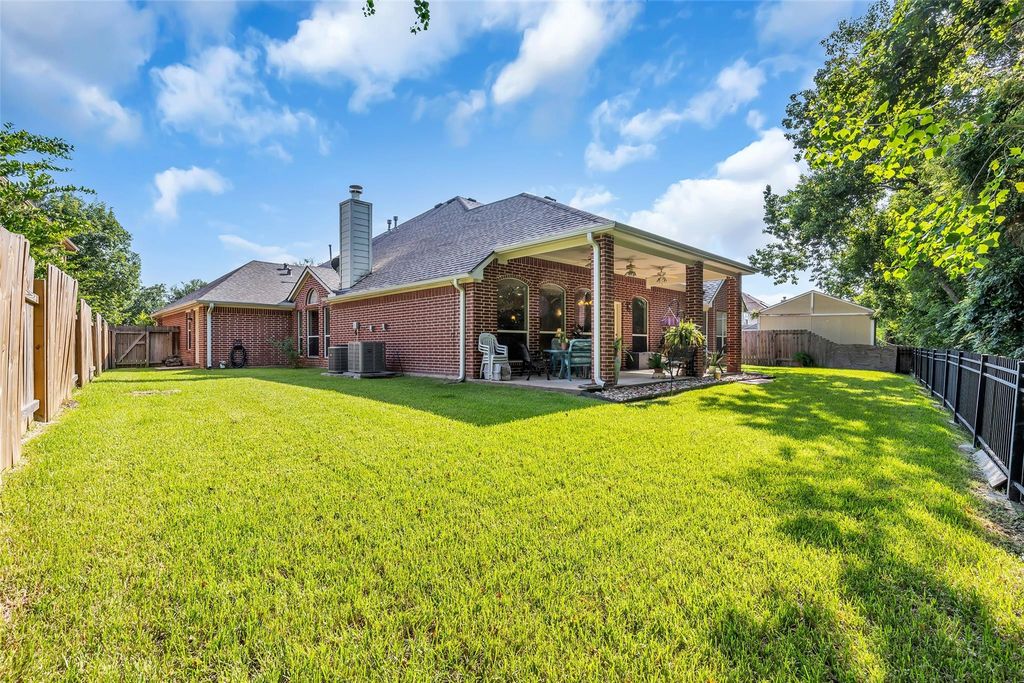
[[800]]12807 Winding Manor Dr is listed for sale at 469,995. The Single-Family property has 3 to 4 bedrooms, 2 Full Bathrooms, 1 Half Bathroom, 3013 square feet, and was built in 2004. The lot size is 9534 Square feet.[[500]]WELCOME HOME to 12807 Winding Manor Dr! Your STUNNING, WELL MAINTAINED Home is Located on PREMIUM LOT Backing to NATURE RESERVE w/ NO BACK NEIGHBORS in the SUMMERWOOD MASTERPLANNED Community! LARGE, SINGLE-STORY Ft. HIGH CEILINGS, 3/4 BD, 2.5 BA, INCL. Home Office/Media Rm/Front PORCH FINISHED COVERED PATIO! UPGRADES BUILT-INS GALORE! Exquisite, Open Floor Plan, SPACIOUS PRIMARY RETREAT w/ SPA-Like ENSUITE Bath JETTED TUB, EXQUISITE SOLID FLOORS Throughout. GOURMET KITCHEN Located In Heart Of The Home, Complete w/ ISLAND BREAKFAST BAR! FORMAL DINING, Easy Entertaining, Elegant FIREPLACE. WONDERFUL LOCATION! Plenty of Space to Place Your Pool! Zoned to Good Schools: SUMMERWOOD ELEMENTARY WOODCREEK MIDDLE SCHOOL! Boasts EXEMPLARY AMENITIES: Community Fitness Centers, Clubhouse, Tennis, Pickleball, Volleyball Courts, Parks Playgrounds, Pools Splash Pad, Walking Trails. Easy Access to Beltway 8, I-69/59, 90, HEB right around the Corner! A MUST SEE, DO NOT MISS OUT!
WELCOME HOME to 12807 Winding Manor Dr! Your STUNNING, & WELL MAINTAINED Home is Located on PREMIUM LOT Backing to NATURE RESERVE w/ NO BACK NEIGHBORS in the SUMMERWOOD MASTERPLANNED Community! LARGE, SINGLE-STORY Ft. HIGH CEILINGS, 3/4 BD, 2.5 BA, INCL. Home Office/Media Rm/Front PORCH & FINISHED COVERED PATIO! * UPGRADES & BUILT-INS GALORE! * Exquisite, Open Floor Plan, SPACIOUS PRIMARY RETREAT w/ SPA-Like ENSUITE Bath & JETTED TUB, EXQUISITE SOLID FLOORS Throughout. GOURMET KITCHEN Located In Heart Of The Home, Complete w/ ISLAND & BREAKFAST BAR! FORMAL DINING, Easy Entertaining, Elegant FIREPLACE. WONDERFUL LOCATION! Plenty of Space to Place Your Pool! Zoned to Good Schools: SUMMERWOOD ELEMENTARY & WOODCREEK MIDDLE SCHOOL! Boasts EXEMPLARY AMENITIES: Community & Fitness Centers, Clubhouse, Tennis, Pickleball, & Volleyball Courts, Parks & Playgrounds, Pools & Splash Pad, Walking Trails. Easy Access to Beltway 8, I-69/59, 90, HEB right around the Corner! A MUST SEE, DO NOT MISS OUT!
Alarm System - Leased, Crown Molding, Fire/Smoke Alarm, High Ceiling, Prewired for Alarm System, Water Softener - Owned, Window Coverings, Wired for Sound
Disclaimer: Lot configuration and dimensions are estimates, not based on personal knowledge and come from a third party (Digital Map Products); therefore, you should not rely on the estimates and perform independent confirmation as to their accuracy
View neighborhood information
Ready to Sell your Home?
Request a complimentary home selling analysis featuring recently sold properties, market trends, home valuations and a personalized market update.
School information is computer generated and may not be accurate or current. Buyer must independently verify and confirm enrollment. Please contact the school district to determine the schools to which this property is zoned.







 Just listed
 Currency converter





 Share
Share


 Erase note
 You currently have no custom folders