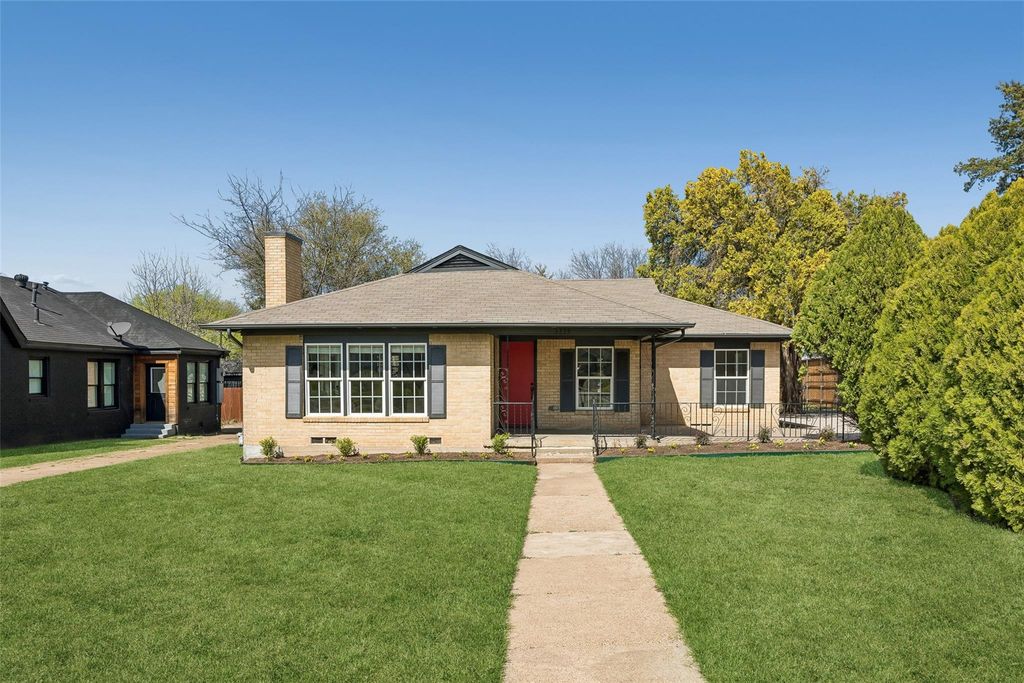
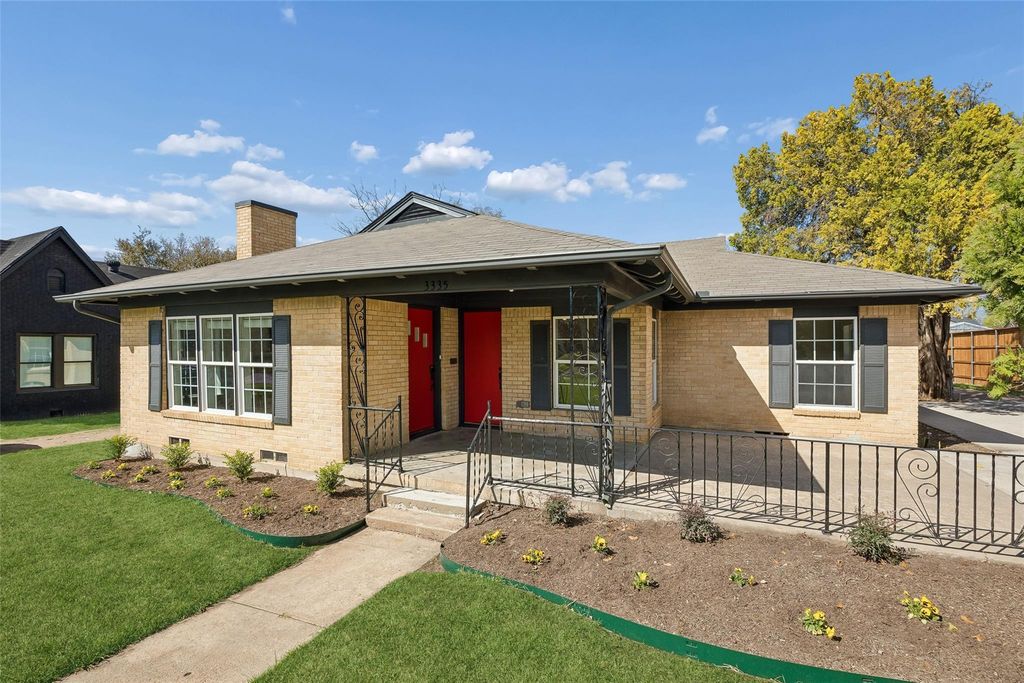
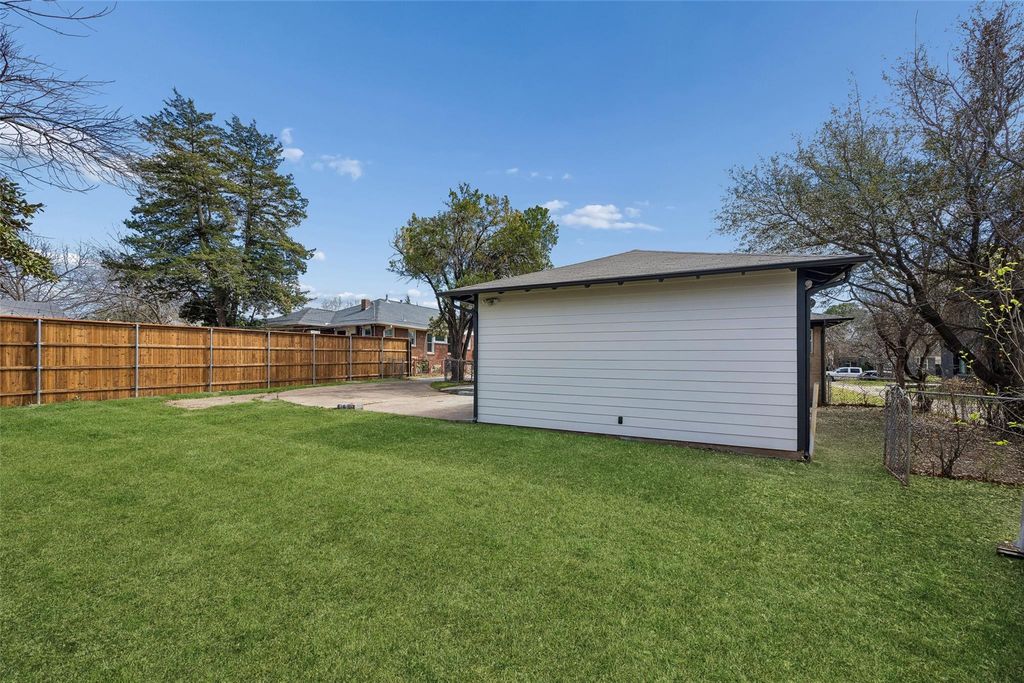
[[800]]3335 Burlingdell Ave is listed for sale at 399,000. The Residential - Single Family property has 4 bedrooms, 2 Full Bathrooms, 1988 square feet, and was built in 1950. The lot size is 11238.5 Square feet.[[500]]Recently updated and full of character, this charming home in the coveted Dells District of Oak Cliff blends timeless architecture w thoughtful modern touches. Fresh landscaping, an inviting covered porch vibrant front doors create a memorable first impression. Inside, refinished original hardwoods fresh paint highlight a light-filled living area anchored by a cozy fireplace, flowing seamlessly into the dining space reimagined kitchen featuring new cabinetry, granite counters, stainless appliances classic subway tile backsplash. The spacious primary suite offers a quiet retreat, while secondary bedrooms provide flexibility for guests or family. The beautifully remodeled guest bath features quartz counters, timeless black white hex tile floors a sleek walk-in shower. A thoughtfully added flex spaceideal for a home officefeatures classic Saltillo tile French doors that open to the backyard, bringing in natural light easy indoor-outdoor flow. Generous backyard, dog run ample parking complete the setting, just minutes from Downtown Dallas Bishop Arts.
Recently updated and full of character, this charming home in the coveted Dells District of Oak Cliff blends timeless architecture w thoughtful modern touches. Fresh landscaping, an inviting covered porch & vibrant front doors create a memorable first impression. Inside, refinished original hardwoods & fresh paint highlight a light-filled living area anchored by a cozy fireplace, flowing seamlessly into the dining space & reimagined kitchen featuring new cabinetry, granite counters, stainless appliances & classic subway tile backsplash. The spacious primary suite offers a quiet retreat, while secondary bedrooms provide flexibility for guests or family. The beautifully remodeled guest bath features quartz counters, timeless black & white hex tile floors & a sleek walk-in shower. A thoughtfully added flex space—ideal for a home office—features classic Saltillo tile & French doors that open to the backyard, bringing in natural light & easy indoor-outdoor flow. Generous backyard, dog run & ample parking complete the setting, just minutes from Downtown Dallas & Bishop Arts.
Disclaimer: Lot configuration and dimensions are estimates, not based on personal knowledge and come from a third party (Digital Map Products); therefore, you should not rely on the estimates and perform independent confirmation as to their accuracy
View neighborhood information
Ready to Sell your Home?
Request a complimentary home selling analysis featuring recently sold properties, market trends, home valuations and a personalized market update.
School information is computer generated and may not be accurate or current. Buyer must independently verify and confirm enrollment. Please contact the school district to determine the schools to which this property is zoned.







 Just listed
 Currency converter





 Share
Share


 Erase note
 You currently have no custom folders