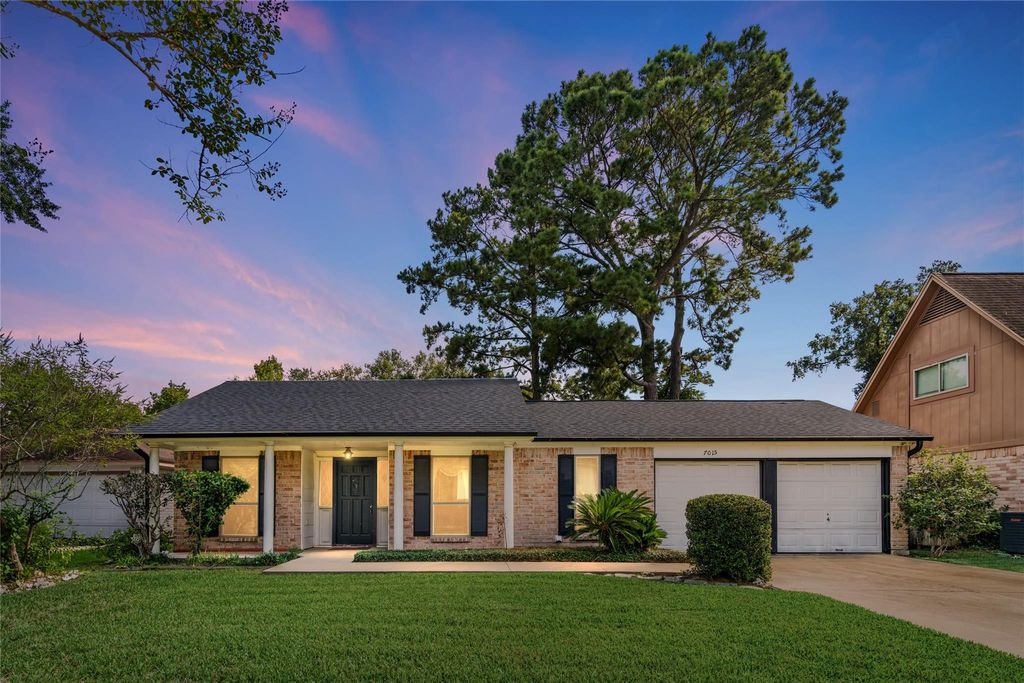
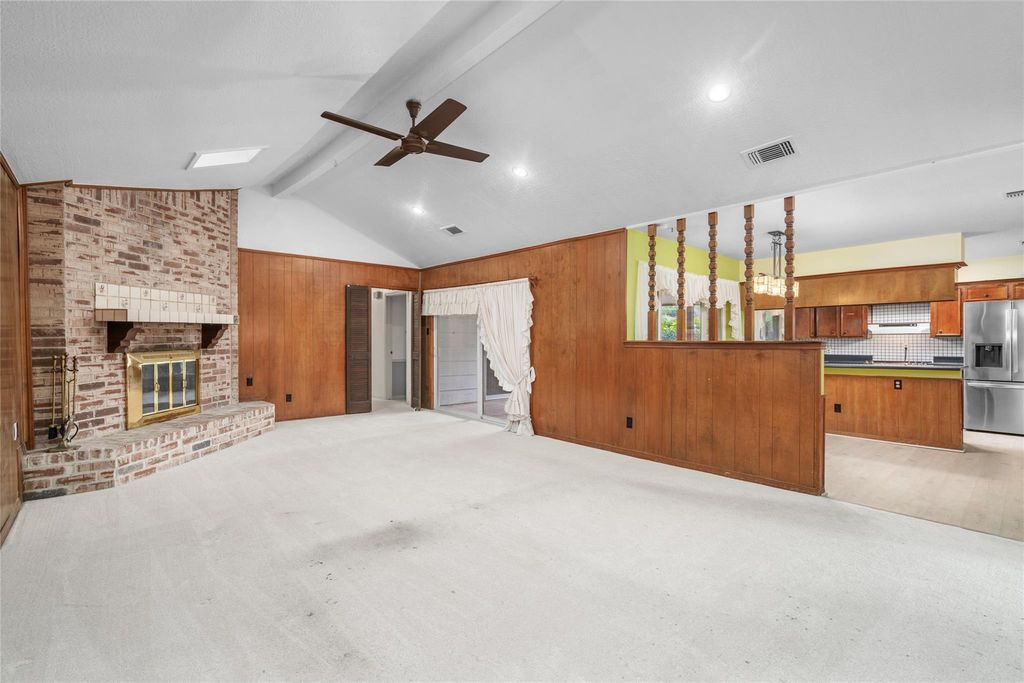
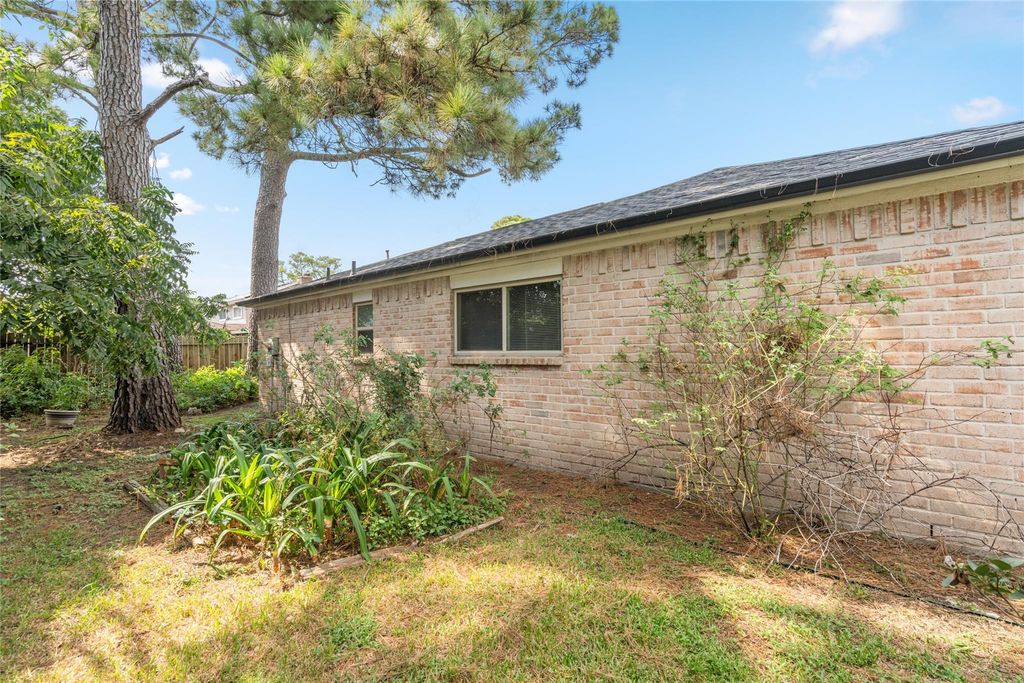
[[800]]7015 Rosebrook Cir is listed for sale at 225,000. The Single-Family property has 3 bedrooms, 2 Full Bathrooms, 1900 square feet, and was built in 1979. The lot size is 8260 Square feet.[[500]]Welcome home to 7015 Rosebrook Circle, a pride-of-ownership single-story residence offered by its original owner in a quiet, mature Spring neighborhood! Outstanding peace of mind comes built-in with major big-ticket updates including a roof less than 5 years old, updated windows, Hardie plank siding, and full gutters with gutter guards. Featuring 3 bedrooms, 2 full bathrooms, plus a dedicated home study, this functional floor plan caters to every lifestyle need. The main living areas showcase high vaulted ceilings with skylights, a cozy brick fireplace, and luxury vinyl plank flooring through the dining room, kitchen, breakfast nook, and utility room. The primary suite offers a peaceful retreat complete with two private closets! Out back, relax year-round on your spacious screened-in back patio surrounded by beautiful landscaping and mature trees. Quick access to I-45, shopping, and dining. Schedule your private tour with Melissa Spencer today!
Welcome home to 7015 Rosebrook Circle, a pride-of-ownership single-story residence offered by its original owner in a quiet, mature Spring neighborhood! Outstanding peace of mind comes built-in with major big-ticket updates including a roof less than 5 years old, updated windows, Hardie plank siding, and full gutters with gutter guards. Featuring 3 bedrooms, 2 full bathrooms, plus a dedicated home study, this functional floor plan caters to every lifestyle need. The main living areas showcase high vaulted ceilings with skylights, a cozy brick fireplace, and luxury vinyl plank flooring through the dining room, kitchen, breakfast nook, and utility room. The primary suite offers a peaceful retreat complete with two private closets! Out back, relax year-round on your spacious screened-in back patio surrounded by beautiful landscaping and mature trees. Quick access to I-45, shopping, and dining. Schedule your private tour with Melissa Spencer today!
Disclaimer: Lot configuration and dimensions are estimates, not based on personal knowledge and come from a third party (Digital Map Products); therefore, you should not rely on the estimates and perform independent confirmation as to their accuracy
View neighborhood information
Ready to Sell your Home?
Request a complimentary home selling analysis featuring recently sold properties, market trends, home valuations and a personalized market update.
School information is computer generated and may not be accurate or current. Buyer must independently verify and confirm enrollment. Please contact the school district to determine the schools to which this property is zoned.







 Just listed
 Currency converter





 Share
Share


 Erase note
 You currently have no custom folders