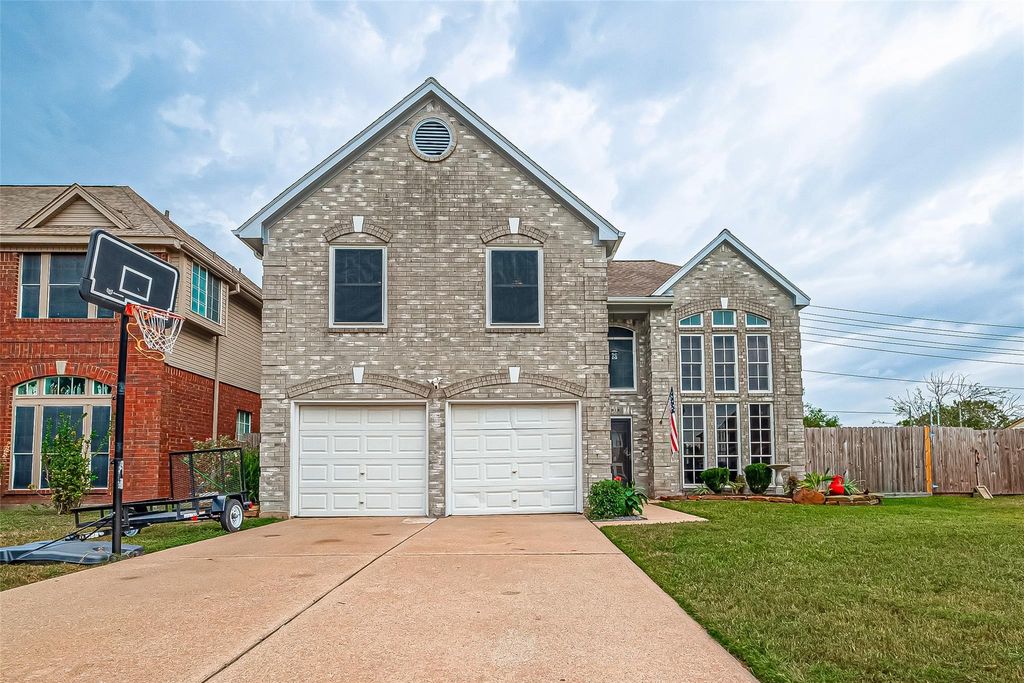
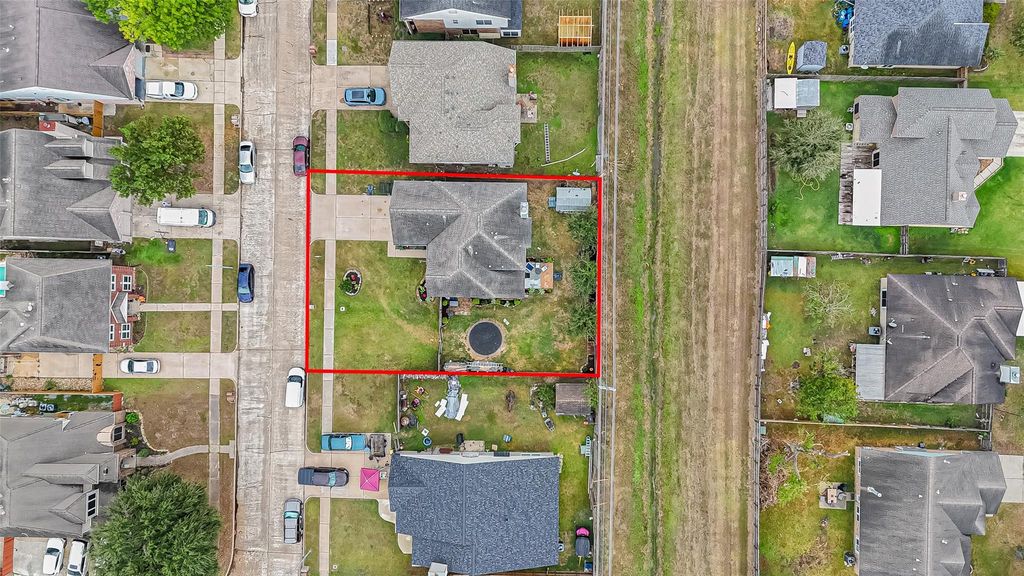
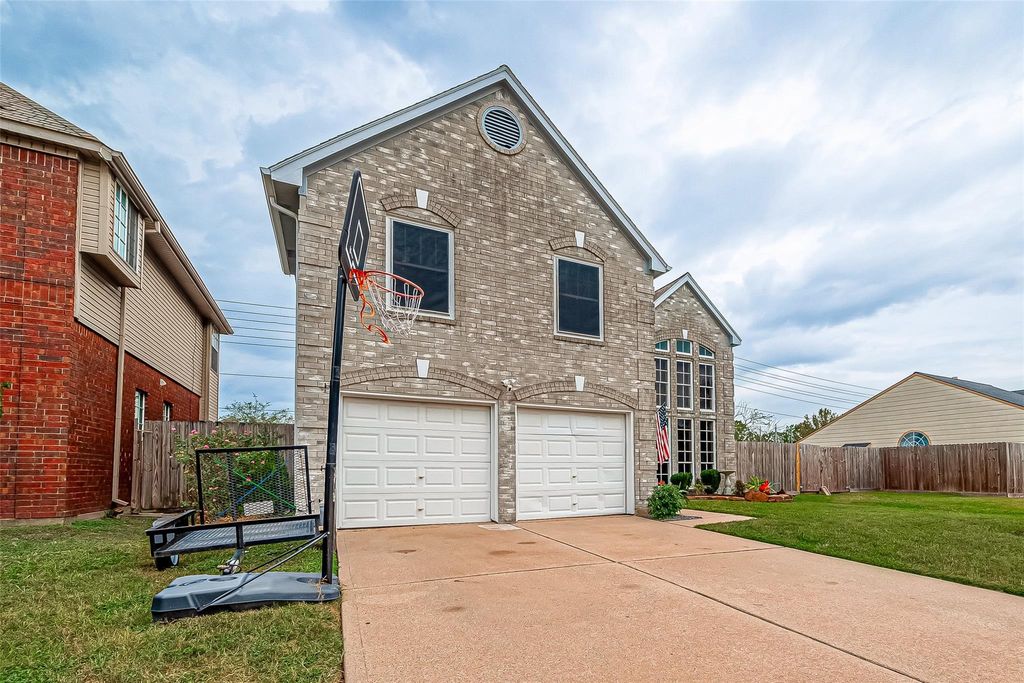
[[800]]1918 Dublin Dr is listed for sale at 325,000. The Single-Family property has 3 bedrooms, 2 Full Bathrooms, 1 Half Bathroom, 2249 square feet, and was built in 1989. The lot size is 7575 Square feet.[[500]]Location, Location! Near Golf Course, schools, Restaurants. Easy Access to freeways. This beauty is located in the well established subdivision of Erin Glen, NO HOA. Home comes with many updates which include fresh paint inside out, Hardiplank siding was just installed along with about 5 new windows in primary bedroom, beautiful landscaping front back, huge backyard. Inside you are greeted with beautiful high ceilings lots of windows, huge dinning area, spacious kitchen which was redone a few years back. Kitchen island breakfast bar, lots of counter space, the whole first floor has nice ceramic tile throughout. Inside laundry, upstairs you are greeted with an open space area good for a study or small game room, to your right is the Huge Primary suite which comes with a fireplace making the room cozy warm, 2 huge closets, the primary bath includes double sink vanities, Jacuzzi tub standing shower much more. This home offers a ton of nice features-must see to appreciate!!
Location, Location! Near Golf Course, schools, Restaurants. Easy Access to freeways. This beauty is located in the well established subdivision of Erin Glen, NO HOA. Home comes with many updates which include fresh paint inside & out, Hardiplank siding was just installed along with about 5 new windows in primary bedroom, beautiful landscaping front & back, huge backyard. Inside you are greeted with beautiful high ceilings &lots of windows, huge dinning area, spacious kitchen which was redone a few years back. Kitchen island & breakfast bar, lots of counter space, the whole first floor has nice ceramic tile throughout. Inside laundry, upstairs you are greeted with an open space area good for a study or small game room, to your right is the Huge Primary suite which comes with a fireplace making the room cozy & warm, 2 huge closets, the primary bath includes double sink vanities, Jacuzzi tub & standing shower & much more. This home offers a ton of nice features-must see to appreciate!!
Disclaimer: Lot configuration and dimensions are estimates, not based on personal knowledge and come from a third party (Digital Map Products); therefore, you should not rely on the estimates and perform independent confirmation as to their accuracy
View neighborhood information
Ready to Sell your Home?
Request a complimentary home selling analysis featuring recently sold properties, market trends, home valuations and a personalized market update.
School information is computer generated and may not be accurate or current. Buyer must independently verify and confirm enrollment. Please contact the school district to determine the schools to which this property is zoned.

 Just listed









 Currency converter





 Share
Share


 Erase note
 You currently have no custom folders