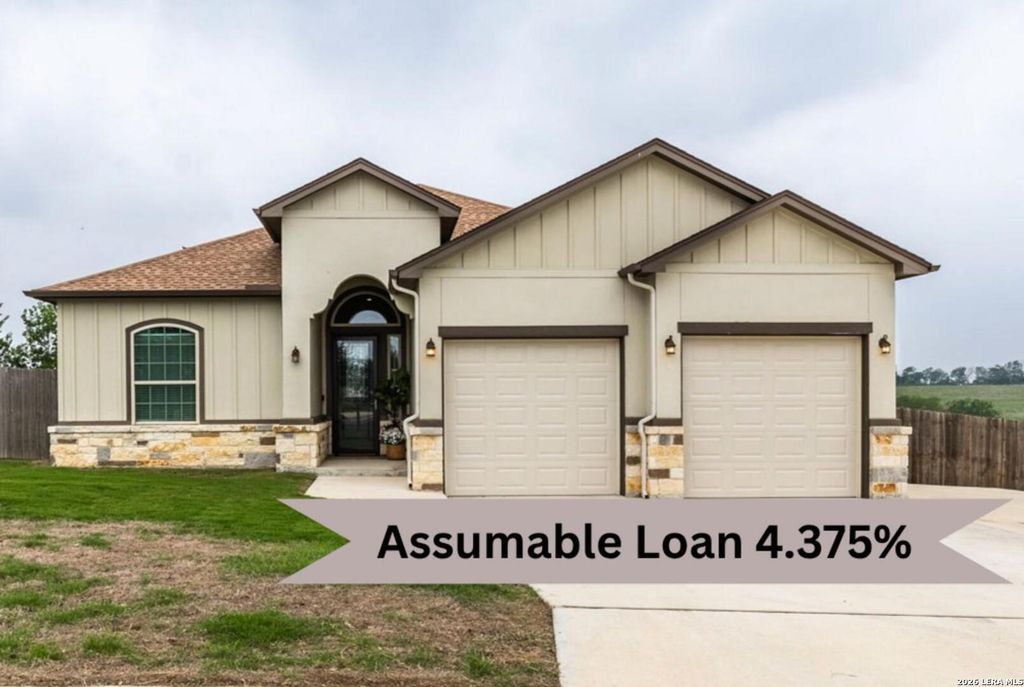
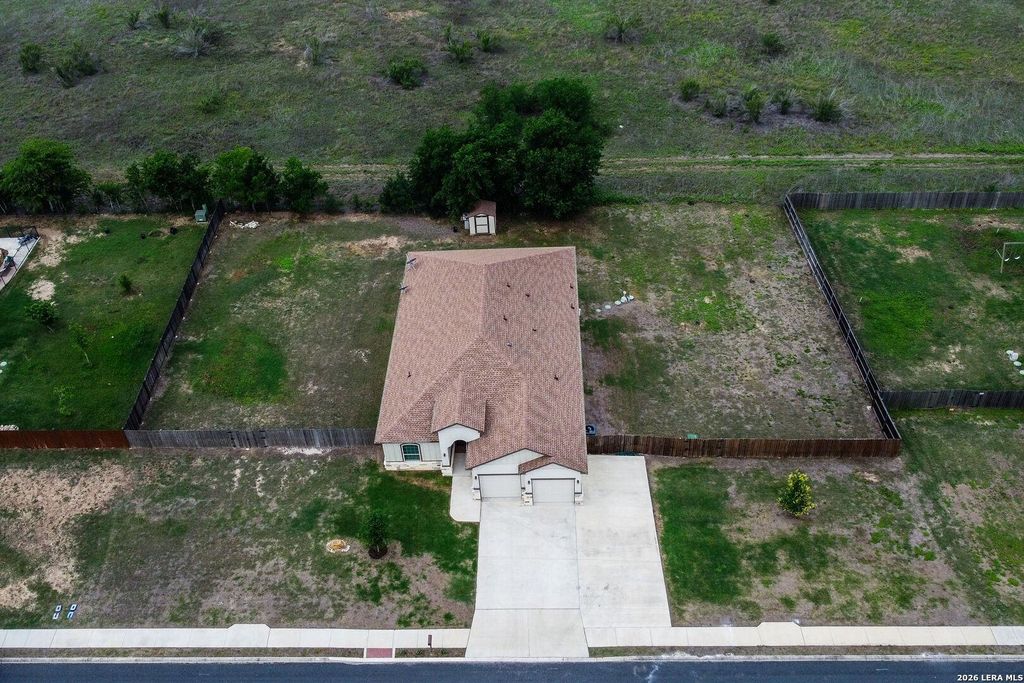
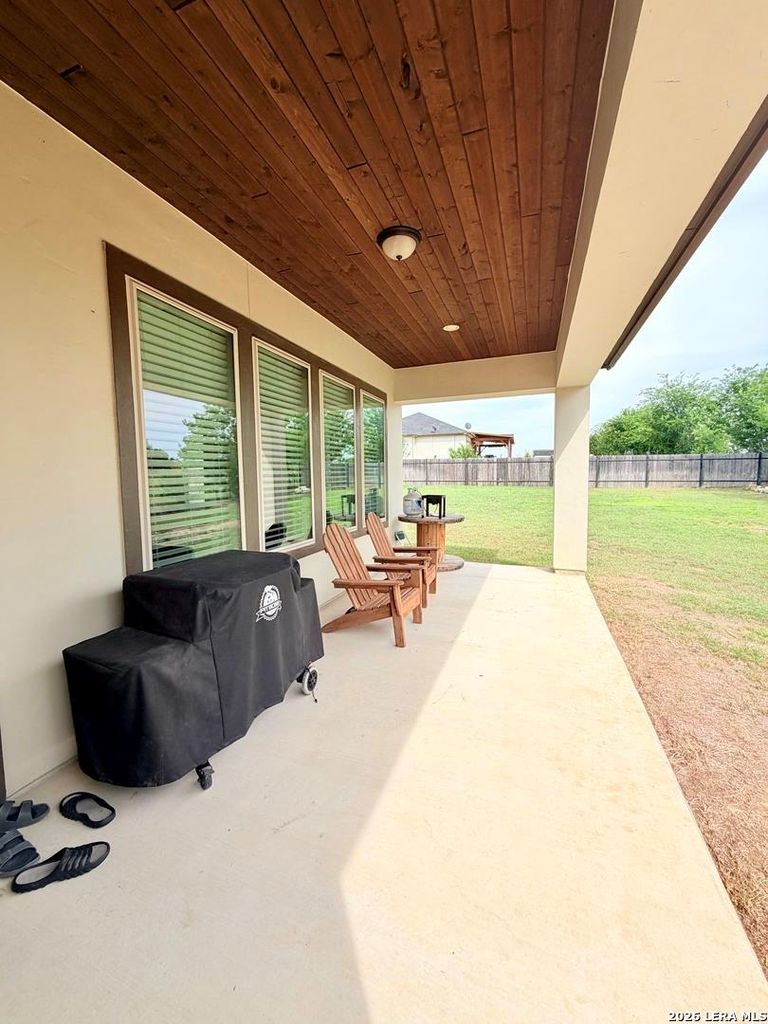
[[800]]615 ABBOTT RDG is listed for sale at 519,000. The Single-Family property has 4 bedrooms, 3 Full Bathrooms, 2484 square feet, and was built in 2021.[[500]]Now offering an assumable loan with an attractive 4.375 interest rate for qualified buyers-a rare opportunity in todays market! Welcome to peaceful country living with NO HOA on the outskirts of Bexar County, located within the city limits of Saint Hedwig, TX. Built in 2021, this beautifully maintained 4-bedroom, 3-bath home offers 2,484 square feet of thoughtfully designed living space on a spacious .62-acre lot. From the moment you enter, youre greeted by a stunning entry hallway featuring tongue and groove wood ceilings, creating a warm and inviting first impression that extends to both the covered front porch and extended back patio-perfect for enjoying quiet mornings or relaxing evenings outdoors. The open-concept layout showcases a well-appointed kitchen with granite countertops, modern cabinetry, stainless steel appliances, and ample prep space-ideal for both everyday living and entertaining. A split floor plan provides added privacy, while the oversized primary suite serv
**Now offering an assumable loan with an attractive 4.375 interest rate for qualified buyers-a rare opportunity in today's market!** Welcome to peaceful country living with NO HOA on the outskirts of Bexar County, located within the city limits of Saint Hedwig, TX. Built in 2021, this beautifully maintained 4-bedroom, 3-bath home offers 2,484 square feet of thoughtfully designed living space on a spacious .62-acre lot. From the moment you enter, you're greeted by a stunning entry hallway featuring tongue and groove wood ceilings, creating a warm and inviting first impression that extends to both the covered front porch and extended back patio-perfect for enjoying quiet mornings or relaxing evenings outdoors. The open-concept layout showcases a well-appointed kitchen with granite countertops, modern cabinetry, stainless steel appliances, and ample prep space-ideal for both everyday living and entertaining. A split floor plan provides added privacy, while the oversized primary suite serv
Disclaimer: Lot configuration and dimensions are estimates, not based on personal knowledge and come from a third party (Digital Map Products); therefore, you should not rely on the estimates and perform independent confirmation as to their accuracy
View neighborhood information
Ready to Sell your Home?
Request a complimentary home selling analysis featuring recently sold properties, market trends, home valuations and a personalized market update.
School information is computer generated and may not be accurate or current. Buyer must independently verify and confirm enrollment. Please contact the school district to determine the schools to which this property is zoned.







 Currency converter





 Share
Share


 Erase note
 You currently have no custom folders