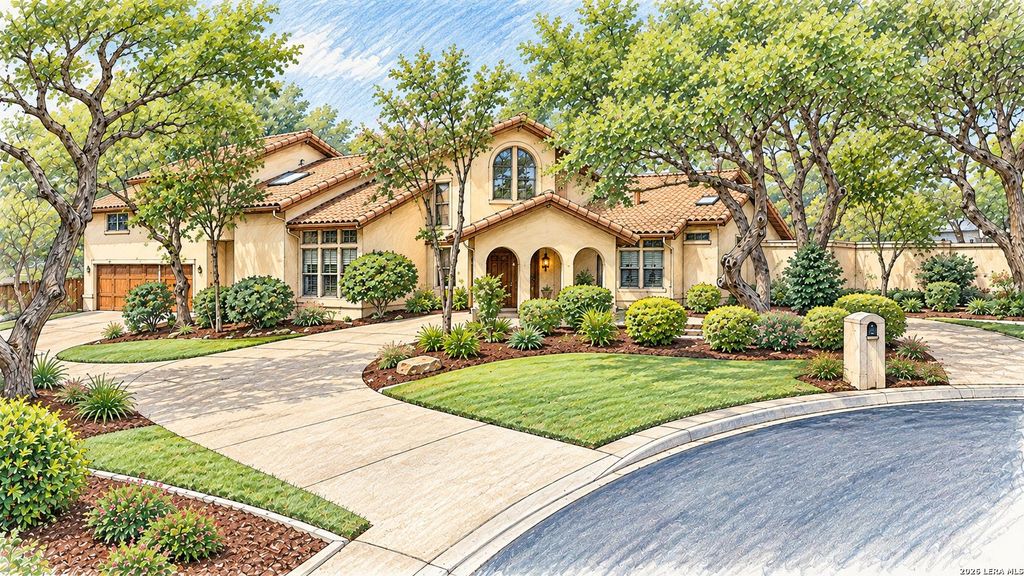
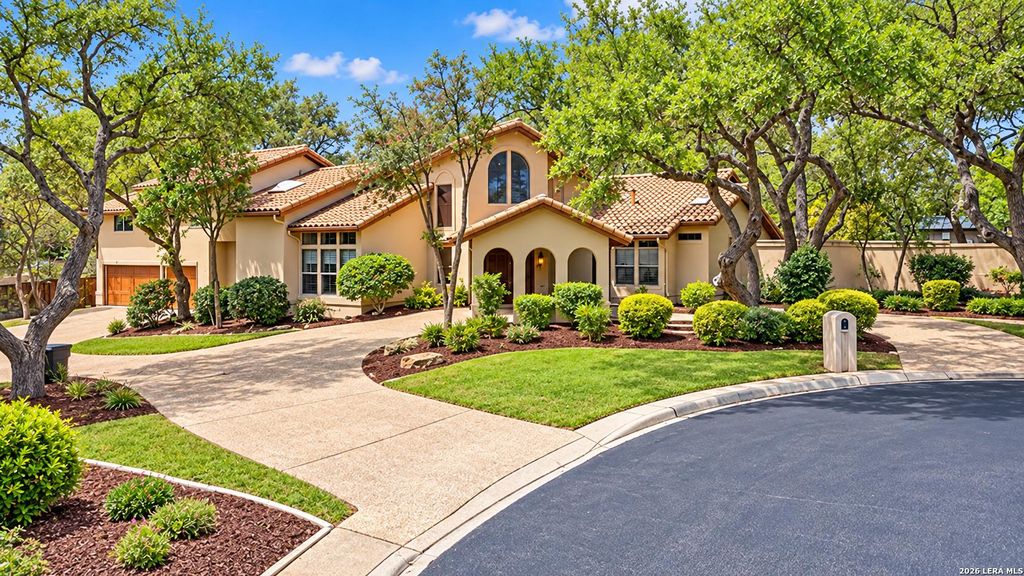
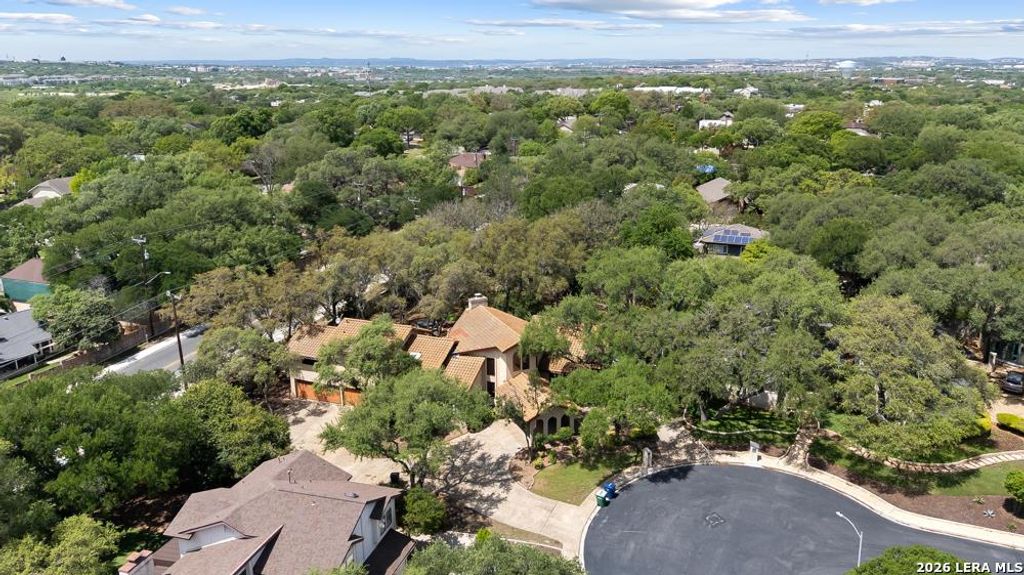
[[800]]13137 Hunters Ledge is listed for sale at 689,900. The Single-Family property has 4 bedrooms, 3 Full Bathrooms, 1 Half Bathroom, 3361 square feet, and was built in 1983.[[500]]PRIVATE OAK-STUDDED RETREAT IN HUNTERS CREEK! Situated on over half an acre on a partial cul-de-sac, this distinctive Mediterranean-style home offers 4 bedrooms, 3.5 baths and approximately 3,361 sq. ft. of living space surrounded by mature trees and beautiful outdoor living areas. Step inside to discover soaring ceilings, abundant natural light and unique architectural details throughout. The dramatic living area features a floor-to-ceiling fireplace, expansive windows and doors overlooking the backyard, and an adjoining built-in bar-creating an impressive space for entertaining. The spacious kitchen offers granite countertops, abundant cabinetry and a Sub-Zero refrigerator, while the dining area includes a built-in buffet and china cabinet. The generous primary suite features a garden tub overlooking a private patio. A versatile oak-paneled bonus room provides additional flexibility as a second primary suite, home office, fitness room or guest retreat. Upstairs, three bedrooms enjoy
PRIVATE OAK-STUDDED RETREAT IN HUNTERS CREEK! Situated on over half an acre on a partial cul-de-sac, this distinctive Mediterranean-style home offers 4 bedrooms, 3.5 baths and approximately 3,361 sq. ft. of living space surrounded by mature trees and beautiful outdoor living areas. Step inside to discover soaring ceilings, abundant natural light and unique architectural details throughout. The dramatic living area features a floor-to-ceiling fireplace, expansive windows and doors overlooking the backyard, and an adjoining built-in bar-creating an impressive space for entertaining. The spacious kitchen offers granite countertops, abundant cabinetry and a Sub-Zero refrigerator, while the dining area includes a built-in buffet and china cabinet. The generous primary suite features a garden tub overlooking a private patio. A versatile oak-paneled bonus room provides additional flexibility as a second primary suite, home office, fitness room or guest retreat. Upstairs, three bedrooms enjoy
Disclaimer: Lot configuration and dimensions are estimates, not based on personal knowledge and come from a third party (Digital Map Products); therefore, you should not rely on the estimates and perform independent confirmation as to their accuracy
View neighborhood information
Ready to Sell your Home?
Request a complimentary home selling analysis featuring recently sold properties, market trends, home valuations and a personalized market update.
School information is computer generated and may not be accurate or current. Buyer must independently verify and confirm enrollment. Please contact the school district to determine the schools to which this property is zoned.







 Just listed
 Currency converter





 Share
Share


 Erase note
 You currently have no custom folders