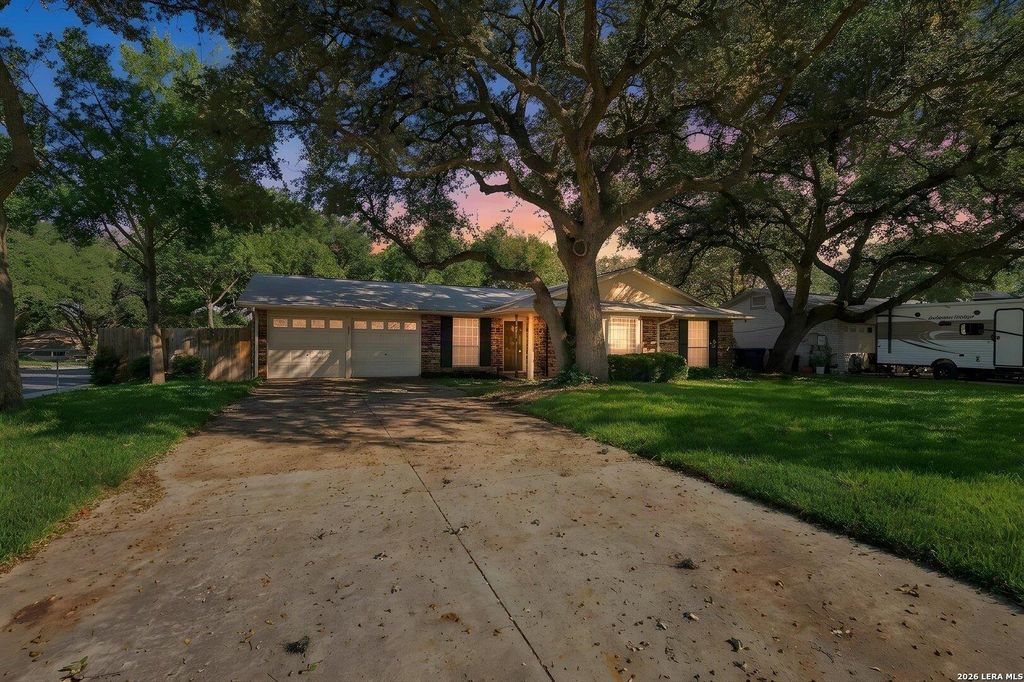
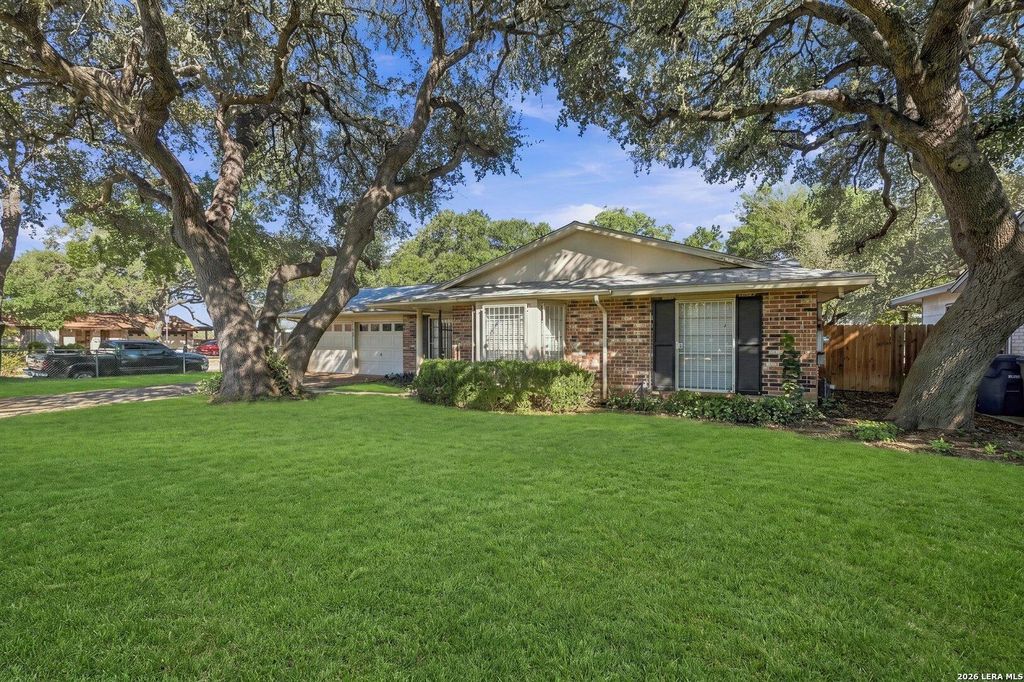
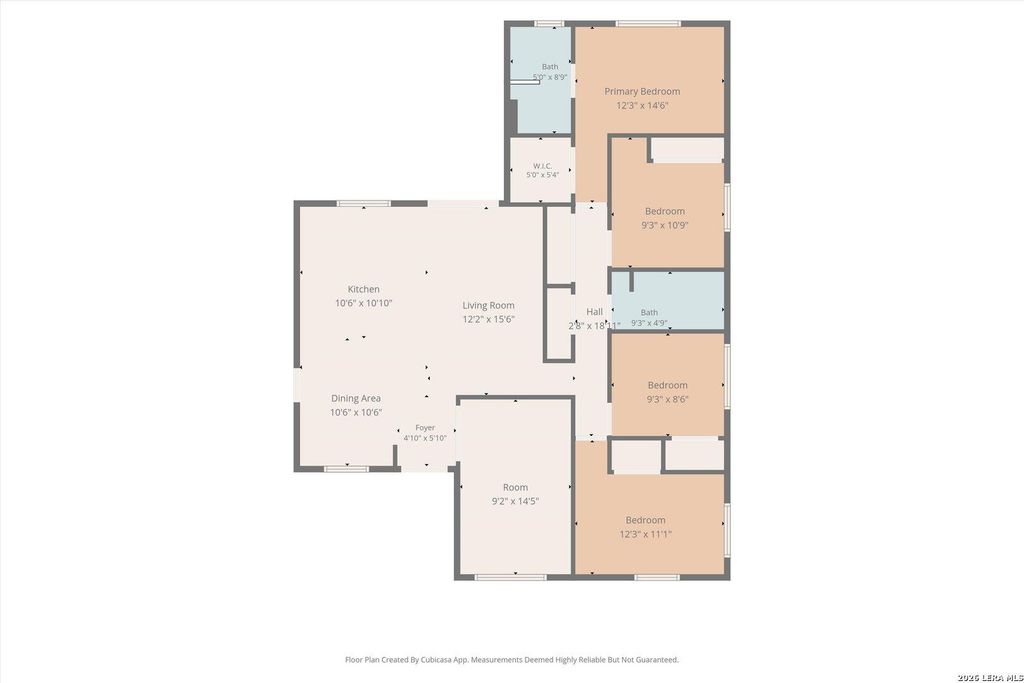
[[800]]6231 Linus St is listed for sale at 253,000. The Single-Family property has 4 bedrooms, 2 Full Bathrooms, 1687 square feet, and was built in 1973.[[500]]No HOA! Four bedrooms, two living areas, and an oversized corner lot! This well maintained, four sides brick home offers 1,687 square feet of living space, 4 bedrooms, and 2 full bathrooms. Inside, youll find a functional layout with two separate living areas, providing plenty of room to spread out and entertain. Recent improvements include laminate flooring throughout with no carpet, remodeled bathrooms, and updated kitchen countertops. Outside, enjoy beautiful mature trees, a spacious backyard, covered patio, and a storage shed with electricity, offering additional space for storage, hobbies, or workshop use. Additional highlights include a two car garage, extended driveway with ample parking, water softener, front yard sprinkler system, and gutters with leaf guards. Conveniently located near Loop 410, Ingram Park Mall, Holmes High School, Garza Park, and a variety of shopping, dining, and entertainment options. With its thoughtful updates, versatile layout, and generous outdoor spa
No HOA! Four bedrooms, two living areas, and an oversized corner lot! This well maintained, four sides brick home offers 1,687 square feet of living space, 4 bedrooms, and 2 full bathrooms. Inside, you'll find a functional layout with two separate living areas, providing plenty of room to spread out and entertain. Recent improvements include laminate flooring throughout with no carpet, remodeled bathrooms, and updated kitchen countertops. Outside, enjoy beautiful mature trees, a spacious backyard, covered patio, and a storage shed with electricity, offering additional space for storage, hobbies, or workshop use. Additional highlights include a two car garage, extended driveway with ample parking, water softener, front yard sprinkler system, and gutters with leaf guards. Conveniently located near Loop 410, Ingram Park Mall, Holmes High School, Garza Park, and a variety of shopping, dining, and entertainment options. With its thoughtful updates, versatile layout, and generous outdoor spa
Disclaimer: Lot configuration and dimensions are estimates, not based on personal knowledge and come from a third party (Digital Map Products); therefore, you should not rely on the estimates and perform independent confirmation as to their accuracy
View neighborhood information
Ready to Sell your Home?
Request a complimentary home selling analysis featuring recently sold properties, market trends, home valuations and a personalized market update.
School information is computer generated and may not be accurate or current. Buyer must independently verify and confirm enrollment. Please contact the school district to determine the schools to which this property is zoned.







 Just listed
 Currency converter





 Share
Share


 Erase note
 You currently have no custom folders