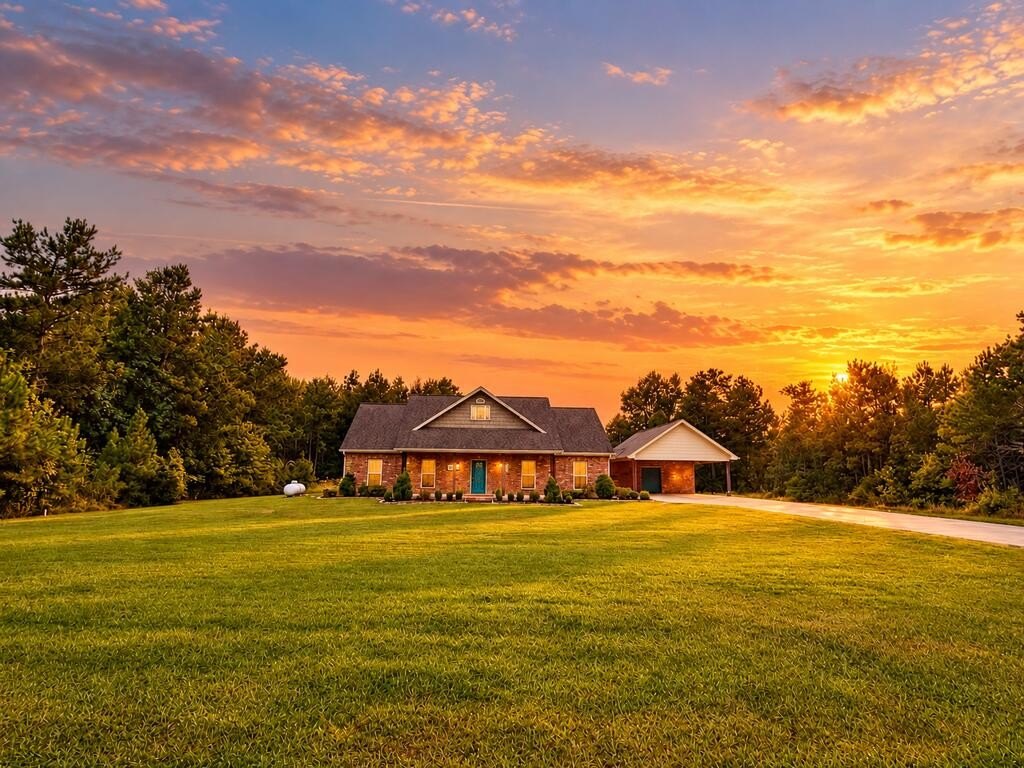
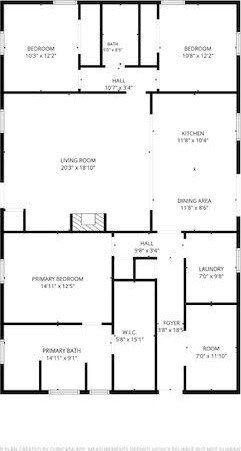
[[800]]217 Raybo Drive is listed for sale at 334,900. The Single Family property has 3 bedrooms, 2 Full Bathrooms, 1870 square feet, and was built in 2018. The lot size is 87120 Square feet.[[500]]Enjoy quiet country living just a minute from town in this 3BR/2BA brick home built in 2018, located in the Timber Switch subdivision! The open-concept living, dining kitchen areas create an easy flow for everyday living entertaining, highlighted by granite countertops, a propane stove cozy propane fireplace. The split floorplan offers spacious bedrooms with walk-in closets, while a 7x11 flex room off the main hall could serve as an office, study or possible 4th bedroom. The primary suite features an impressive 6x15 closet, large tiled walk-in shower custom walk-in tub designed with aging in place in mind. Outside, enjoy covered front back porches, a large cleared backyard, concrete driveway attached 2-car carport w/storage for the private well system plus additional space. An aerobic septic system serves the home. An adjoining wooded 1-ac parcel also conveys, offering possibilities for a future shop, second homesite or added privacy. Convenient Country Living!
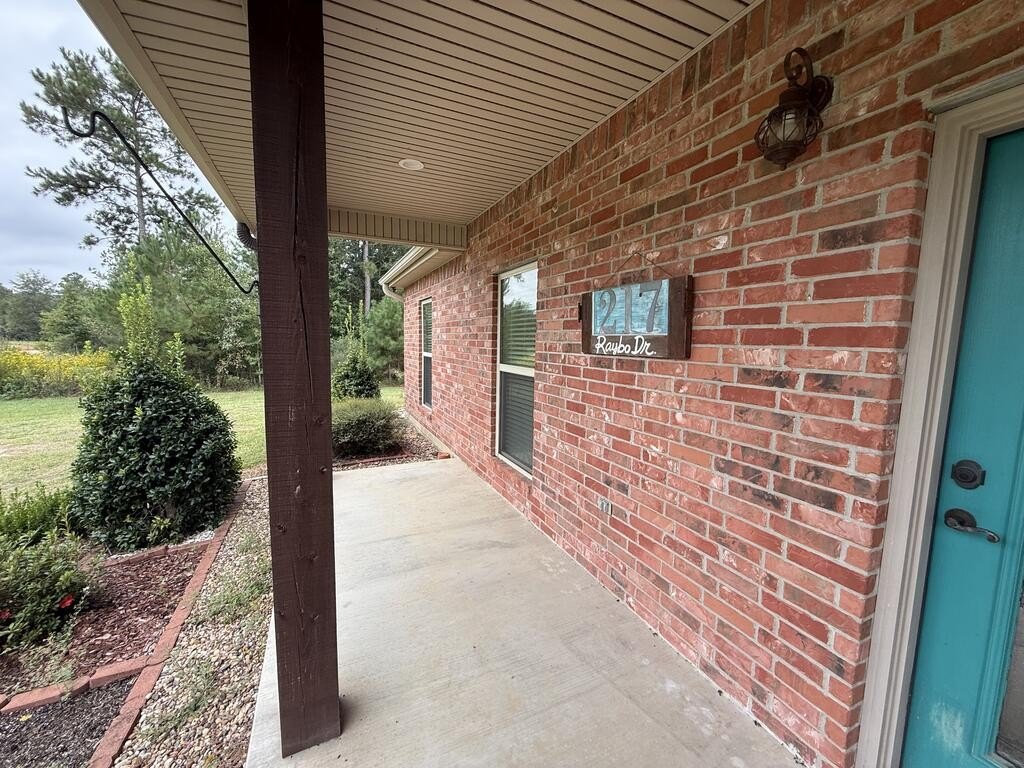
Enjoy quiet country living just a minute from town in this 3BR/2BA brick home built in 2018, located in the Timber Switch subdivision! The open-concept living, dining & kitchen areas create an easy flow for everyday living & entertaining, highlighted by granite countertops, a propane stove & cozy propane fireplace. The split floorplan offers spacious bedrooms with walk-in closets, while a 7''x11'' flex room off the main hall could serve as an office, study or possible 4th bedroom. The primary suite features an impressive 6''x15'' closet, large tiled walk-in shower & custom walk-in tub designed with aging in place in mind. Outside, enjoy covered front & back porches, a large cleared backyard, concrete driveway & attached 2-car carport w/storage for the private well system plus additional space. An aerobic septic system serves the home. An adjoining wooded 1-ac parcel also conveys, offering possibilities for a future shop, second homesite or added privacy. Convenient Country Living!
Blinds, Breakfast Bar, Ceiling Fan(s), Dryer Connection-Electric, Electric Water Heater, Kitchen Island, Open Floorplan, Primary-Lower Level, Smoke Detectors, Walk-In Closet(s), Walk-In Tub
Disclaimer: Lot configuration and dimensions are estimates, not based on personal knowledge and come from a third party (Digital Map Products); therefore, you should not rely on the estimates and perform independent confirmation as to their accuracy
View neighborhood information
Ready to Sell your Home?
Request a complimentary home selling analysis featuring recently sold properties, market trends, home valuations and a personalized market update.
School information is computer generated and may not be accurate or current. Buyer must independently verify and confirm enrollment. Please contact the school district to determine the schools to which this property is zoned.







 Just listed
 Currency converter





 Share
Share


 Erase note
 You currently have no custom folders