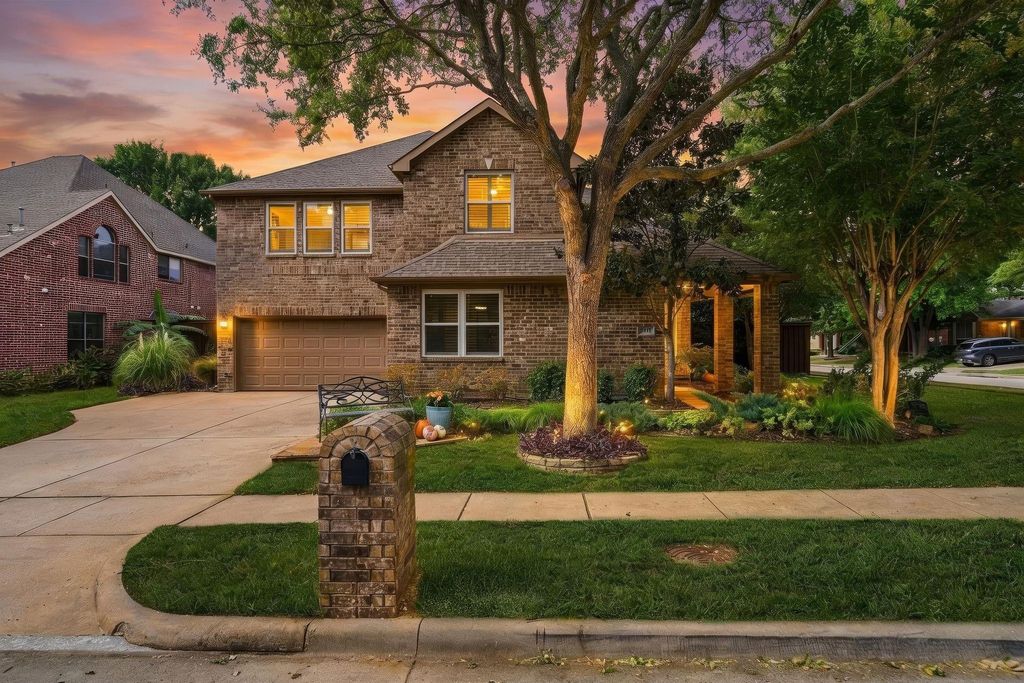
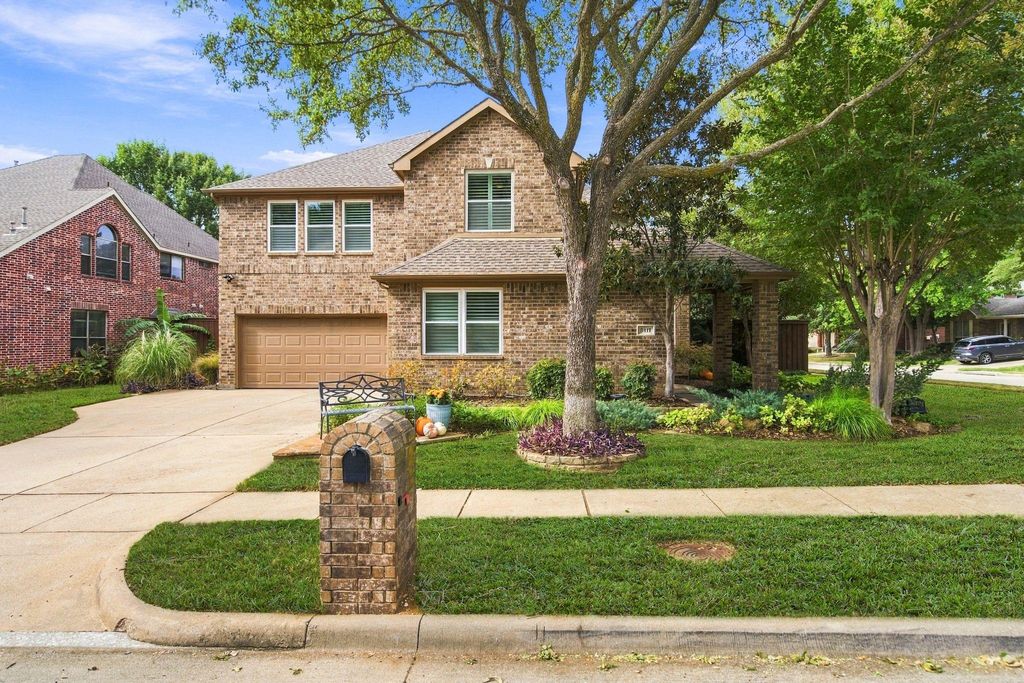
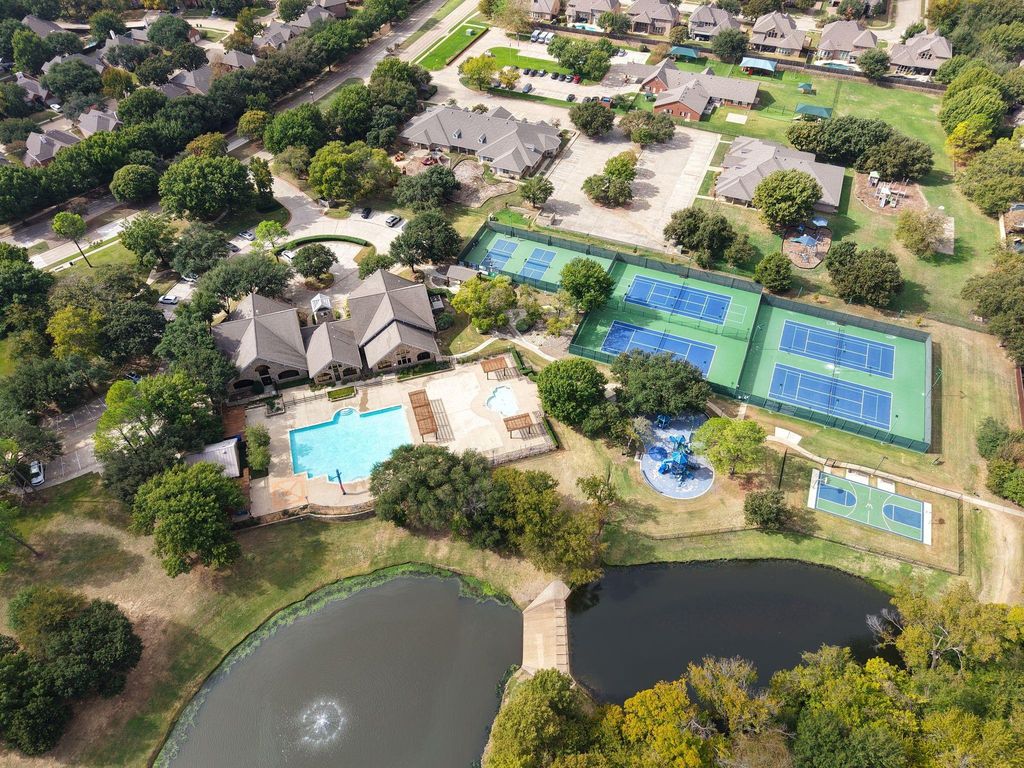
[[800]]3417 Copperhill Ct is listed for sale at 875,000. The Residential - Single Family property has 3 bedrooms, 3 Full Bathrooms, 3276 square feet, and was built in 2001. The lot size is 9191.16 Square feet.[[500]]COME HOME to FLOWER MOUND! This expansive home tucked away in a quiet part of the ever popular Wellington neighborhood will surprise you at every turn! From the magnificent entry, study with fabulous custom built ins and Murphy Bed, Hand-scraped Wood Floors, Dreamy kitchen, Spacious Primary Retreat, and just the right amount of Living and Entertaining space. Outside is a perfect Outdoor Living Space featuring a sparkling Pool and Spa in a setting thats both beautiful yet easy to maintain. The Quality and Features abound everywhere...and at a price that new construction cant compare to. Walking distance from Flower Mound High School and the amazing Wellington Amenities featuring Fitness room, meeting rooms, pools, Pickleball, Tennis, Basketball and Volleyball courts, Disc Golf course and Playgrounds! This home and neighborhood will steal your heart as the perfect retreat from the world.
COME HOME to FLOWER MOUND! This expansive home tucked away in a quiet part of the ever popular Wellington neighborhood will surprise you at every turn! From the magnificent entry, study with fabulous custom built ins and Murphy Bed, Hand-scraped Wood Floors, Dreamy kitchen, Spacious Primary Retreat, and just the right amount of Living and Entertaining space. Outside is a perfect Outdoor Living Space featuring a sparkling Pool and Spa in a setting thats both beautiful yet easy to maintain. The Quality and Features abound everywhere...and at a price that new construction cant compare to. Walking distance from Flower Mound High School and the amazing Wellington Amenities featuring Fitness room, meeting rooms, pools, Pickleball, Tennis, Basketball and Volleyball courts, Disc Golf course and Playgrounds! This home and neighborhood will steal your heart as the perfect retreat from the world.
Disclaimer: Lot configuration and dimensions are estimates, not based on personal knowledge and come from a third party (Digital Map Products); therefore, you should not rely on the estimates and perform independent confirmation as to their accuracy
View neighborhood information
Ready to Sell your Home?
Request a complimentary home selling analysis featuring recently sold properties, market trends, home valuations and a personalized market update.
School information is computer generated and may not be accurate or current. Buyer must independently verify and confirm enrollment. Please contact the school district to determine the schools to which this property is zoned.







 Currency converter





 Share


 Erase note
 You currently have no custom folders