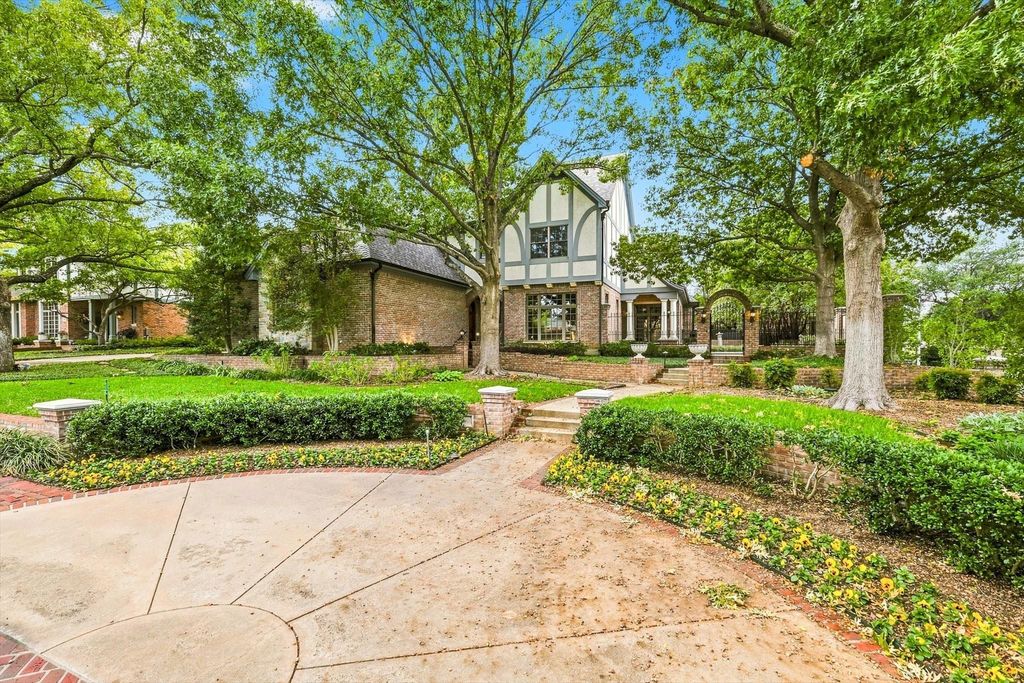
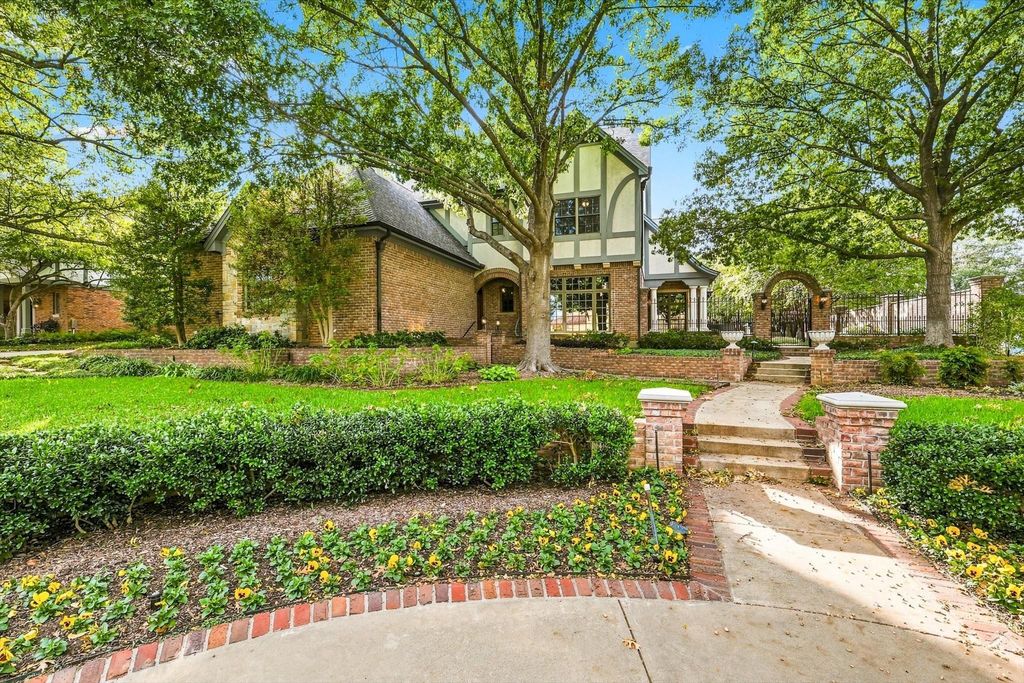
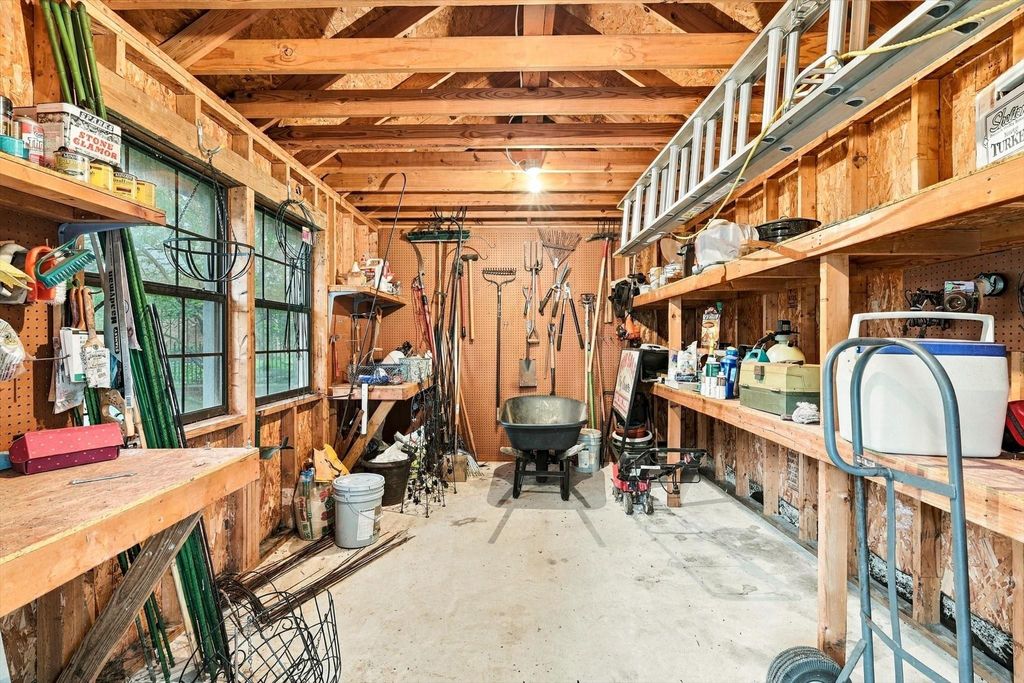
[[800]]2900 Pennsylvania Dr is listed for sale at 899,000. The Residential - Single Family property has 4 bedrooms, 3 Full Bathrooms, 1 Half Bathroom, 3654 square feet, and was built in 2001. The lot size is 17598.2 Square feet.[[500]]Custom-built by its only owner as his personal residence, this Tudor-inspired Denton home is framed by mature shade trees and an arched brick gateway. Inside, a staircase with spiral-carved balusters sets the tone for the custom millwork, rich wood stain, and solid-core doors found throughout.The living room features a coffered wood ceiling, fireplace, and stained-glass transom. It opens to a kitchen with a center prep island, breakfast bar, gas cooktop, double ovens, and reverse osmosis water filtration. The butlers pantry serves the formal dining room, and the study features a built-in desk and bookshelves. In the primary suite, a tray ceiling crowns the bedroom, while the bath offers dual vanities, a seated dressing area, a jetted tub, and a separate shower. French doors in the beamed breakfast area open to a covered patio framed by brick arches and stone columns. Gather around the outdoor fireplace or follow the winding garden paths past stone-edged planting beds and mature trees to a detached brick workshop with workbenches and shelving.A walk-in cedar closet and multiple walk-in attic spaces provide generous storage. Construction details include 26 exterior walls and a Class 4 roof installed approximately eight years ago. This is an absolute beauty.
Custom-built by its only owner as his personal residence, this Tudor-inspired Denton home is framed by mature shade trees and an arched brick gateway. Inside, a staircase with spiral-carved balusters sets the tone for the custom millwork, rich wood stain, and solid-core doors found throughout.
The living room features a coffered wood ceiling, fireplace, and stained-glass transom. It opens to a kitchen with a center prep island, breakfast bar, gas cooktop, double ovens, and reverse osmosis water filtration. The butler’s pantry serves the formal dining room, and the study features a built-in desk and bookshelves. In the primary suite, a tray ceiling crowns the bedroom, while the bath offers dual vanities, a seated dressing area, a jetted tub, and a separate shower. French doors in the beamed breakfast area open to a covered patio framed by brick arches and stone columns. Gather around the outdoor fireplace or follow the winding garden paths past stone-edged planting beds and mature trees to a detached brick workshop with workbenches and shelving.A walk-in cedar closet and multiple walk-in attic spaces provide generous storage. Construction details include 2×6 exterior walls and a Class 4 roof installed approximately eight years ago. This is an absolute beauty.
Disclaimer: Lot configuration and dimensions are estimates, not based on personal knowledge and come from a third party (Digital Map Products); therefore, you should not rely on the estimates and perform independent confirmation as to their accuracy
View neighborhood information
Ready to Sell your Home?
Request a complimentary home selling analysis featuring recently sold properties, market trends, home valuations and a personalized market update.
School information is computer generated and may not be accurate or current. Buyer must independently verify and confirm enrollment. Please contact the school district to determine the schools to which this property is zoned.







 Just listed
 Currency converter


 Share


 Erase note
 You currently have no custom folders