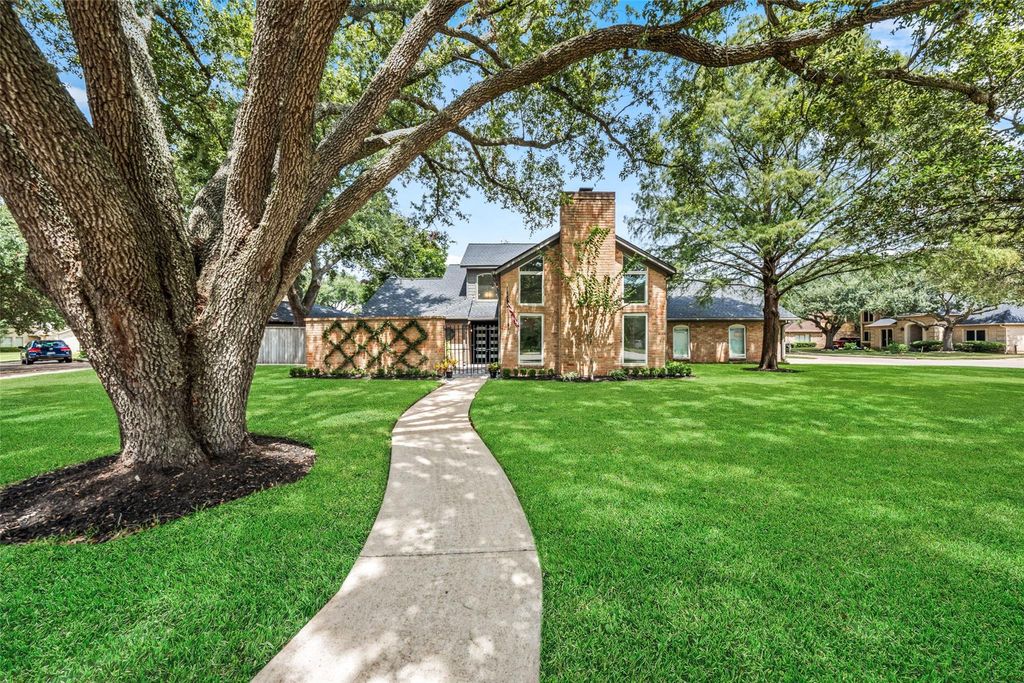
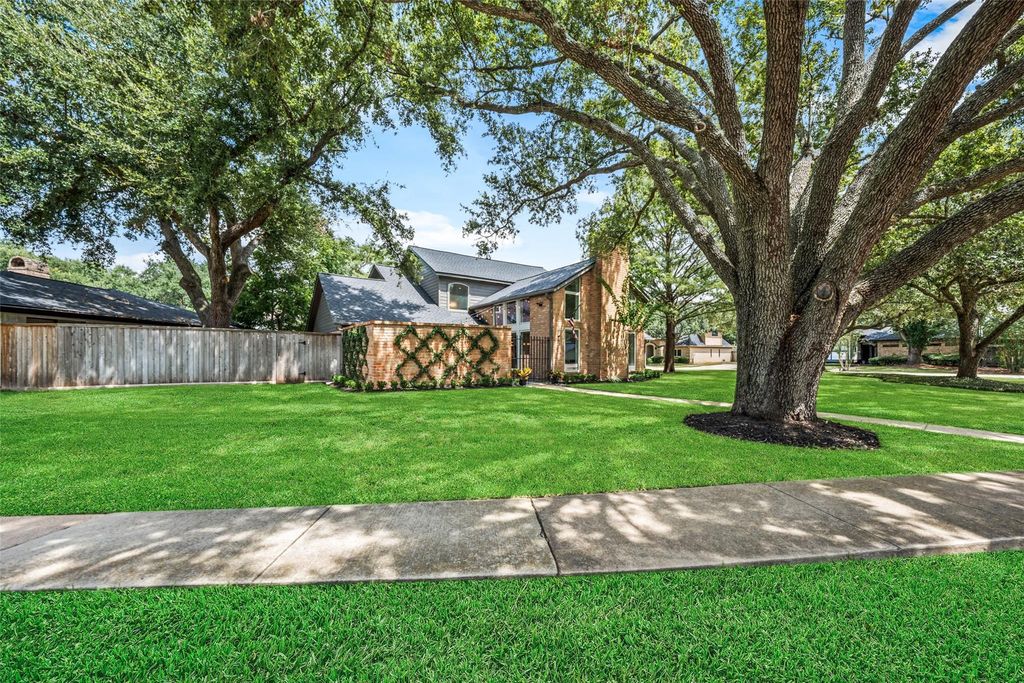
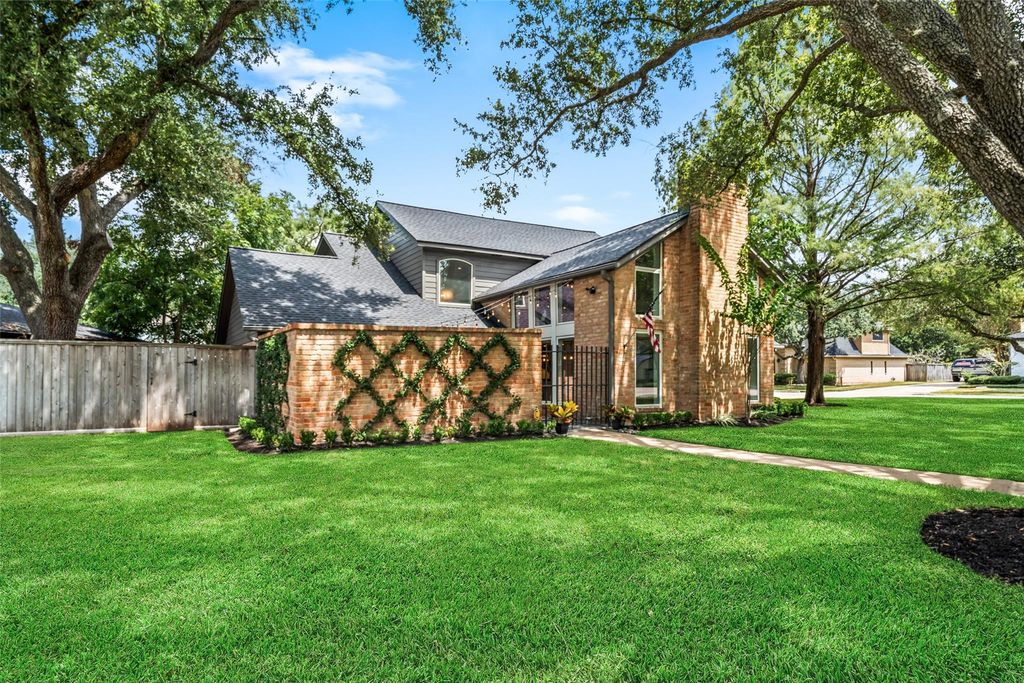
[[800]]2602 Williams Grant St is listed for sale at 494,500. The Single-Family property has 3 bedrooms, 2 Full Bathrooms, 1 Half Bathroom, 2634 square feet, and was built in 1978. The lot size is 12659 Square feet.[[500]]Set on a nearly 1/3- acre corner lot, this home has knockout curb appeal w/towering trees a stately presence that stands out from every angle. Inside, its even better than you imagine; updated from top to bottom w/beautiful finishes just enough drama to make your current home feel a little underdressed. Open layout has formal dining, a dramatic family room w/a soaring vaulted barrel ceiling, tall windows, a stunning gas-log FP + a nearby custom dry bar. Island kitchen shines w/honed granite, SS appliances large walk-in pantry. 1st-floor primary offers an updated ensuite, oversized shower 2 walk-in closets w/direct laundry room access. Upstairs is a roomy game room, 2 guest bedrooms an updated full bath. Bricked/gated courtyard in front, wide patio pool-sized fenced yard in back 3-car side-entry garage. 05/2024 roof + previous foundation work w/full lifetime transferable warranty. Amenities: pool, splash pads, park, playground, tennis, pickleball scenic lakeside trails.
Set on a nearly 1/3- acre corner lot, this home has knockout curb appeal w/towering trees & a stately presence that stands out from every angle. Inside, it’s even better than you imagine; updated from top to bottom w/beautiful finishes & just enough drama to make your current home feel a little underdressed. Open layout has formal dining, a dramatic family room w/a soaring vaulted barrel ceiling, tall windows, a stunning gas-log FP + a nearby custom dry bar. Island kitchen shines w/honed granite, SS appliances & large walk-in pantry. 1st-floor primary offers an updated ensuite, oversized shower & 2 walk-in closets w/direct laundry room access. Upstairs is a roomy game room, 2 guest bedrooms & an updated full bath. Bricked/gated courtyard in front, wide patio & pool-sized fenced yard in back & 3-car side-entry garage. 05/2024 roof + previous foundation work w/full lifetime transferable warranty. Amenities: pool, splash pads, park, playground, tennis, pickleball & scenic lakeside trails.
Disclaimer: Lot configuration and dimensions are estimates, not based on personal knowledge and come from a third party (Digital Map Products); therefore, you should not rely on the estimates and perform independent confirmation as to their accuracy
View neighborhood information
Ready to Sell your Home?
Request a complimentary home selling analysis featuring recently sold properties, market trends, home valuations and a personalized market update.
School information is computer generated and may not be accurate or current. Buyer must independently verify and confirm enrollment. Please contact the school district to determine the schools to which this property is zoned.










 Just listed
 Currency converter




 Share
Share


 Erase note
 You currently have no custom folders