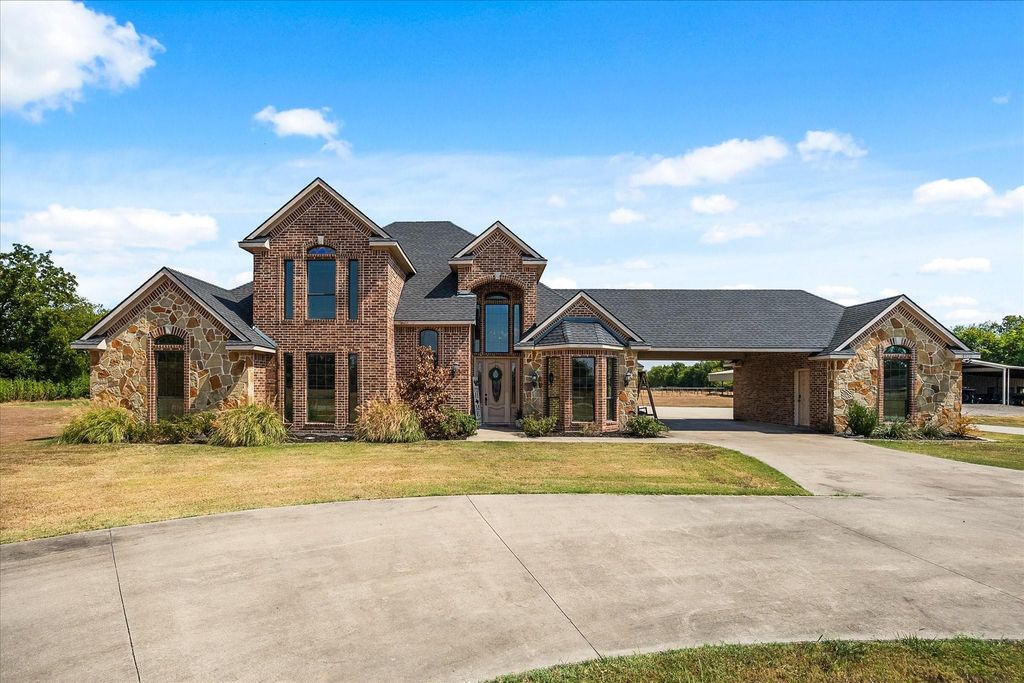
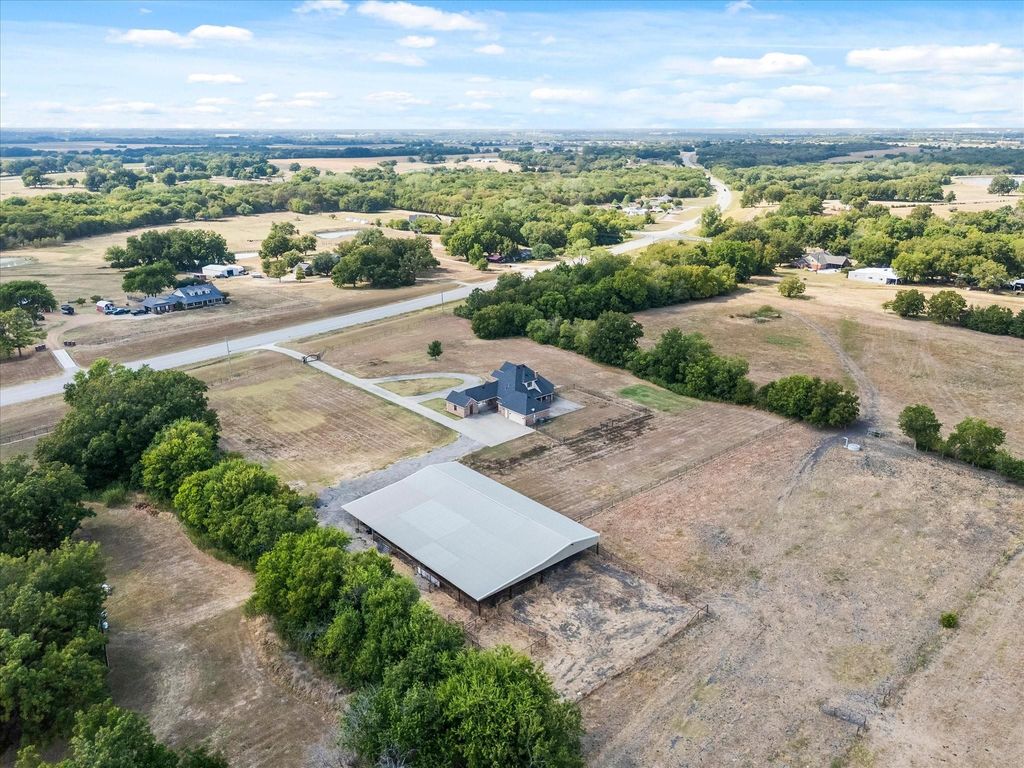
[[800]]5910 State Highway 78 N is listed for sale at 779,000. The Residential - Single Family property has 5 bedrooms, 4 Full Bathrooms, 3041 square feet, and was built in 2005. The lot size is 174240 Square feet.[[500]]Welcome home to this exceptional custom, one-owner estate situated on 4 fully fenced acres with a private electric gated entrance. Thoughtfully designed with timeless craftsmanship throughout, this impressive property offers 5 bedrooms, 4 bathrooms, and an abundance of custom details including hand scraped hardwood flooring, extensive crown molding, custom woodwork, and plantation shutters. The warm, inviting interior features an open concept floor plan with a formal dining room, spacious living area anchored by a cozy fireplace, and an oversized kitchen designed for both everyday living and entertaining. The private primary suite is generously sized and offers a spa inspired ensuite with separate vanities, a walk-in shower, and soaking tub. A secondary bedroom and full bathroom are conveniently located downstairs. Upstairs, youll find two additional spacious bedrooms along with a Jack-and-Jill bathroom, providing plenty of room for family and guests. A porte-cochre adds both character and function and includes an additional bedroom and half bath, creating a versatile space ideal for guests, a private office, or additional living quarters. Step outside to the covered back patio and take in peaceful views of the open pasture. The expansive shop offers approximately 80x90 under roof and includes covered stalls, making it perfectly suited for horses, cattle, equipment, storage, or recreational use. Offering privacy, acreage, custom craftsmanship, and exceptional versatility, this property beautifully bl
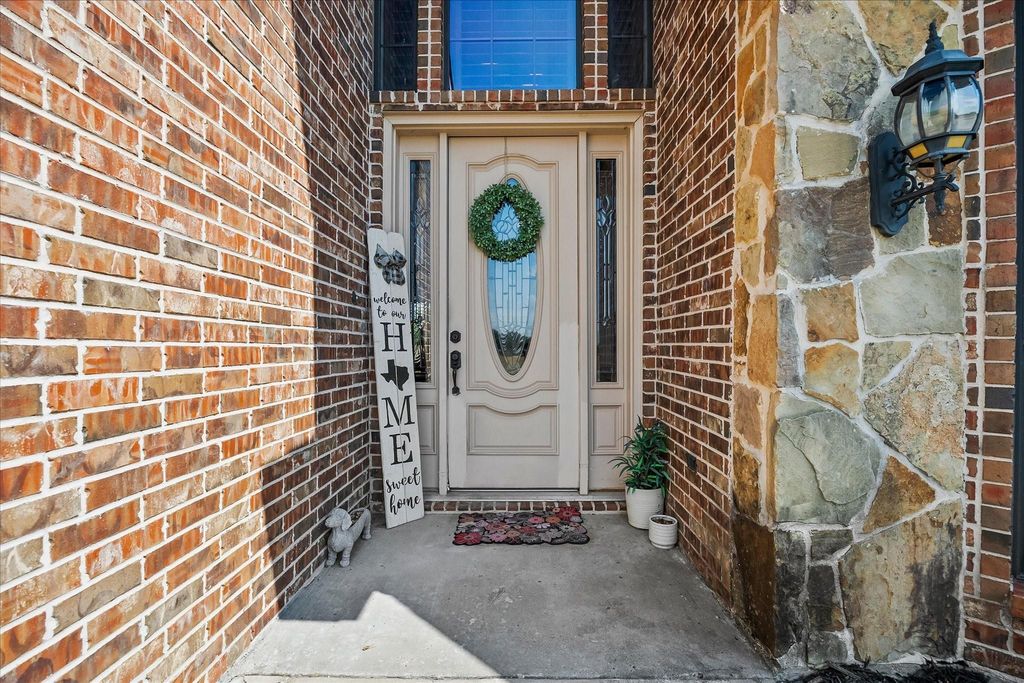
Welcome home to this exceptional custom, one-owner estate situated on 4 fully fenced acres with a private electric gated entrance. Thoughtfully designed with timeless craftsmanship throughout, this impressive property offers 5 bedrooms, 4 bathrooms, and an abundance of custom details including hand scraped hardwood flooring, extensive crown molding, custom woodwork, and plantation shutters. The warm, inviting interior features an open concept floor plan with a formal dining room, spacious living area anchored by a cozy fireplace, and an oversized kitchen designed for both everyday living and entertaining. The private primary suite is generously sized and offers a spa inspired ensuite with separate vanities, a walk-in shower, and soaking tub. A secondary bedroom and full bathroom are conveniently located downstairs. Upstairs, you’ll find two additional spacious bedrooms along with a Jack-and-Jill bathroom, providing plenty of room for family and guests. A porte-cochère adds both character and function and includes an additional bedroom and half bath, creating a versatile space ideal for guests, a private office, or additional living quarters. Step outside to the covered back patio and take in peaceful views of the open pasture. The expansive shop offers approximately 80x90 under roof and includes covered stalls, making it perfectly suited for horses, cattle, equipment, storage, or recreational use. Offering privacy, acreage, custom craftsmanship, and exceptional versatility, this property beautifully blends refined country living with the space and functionality of a true Texas ranch-style retreat.
Disclaimer: Lot configuration and dimensions are estimates, not based on personal knowledge and come from a third party (Digital Map Products); therefore, you should not rely on the estimates and perform independent confirmation as to their accuracy
View neighborhood information
Ready to Sell your Home?
Request a complimentary home selling analysis featuring recently sold properties, market trends, home valuations and a personalized market update.
School information is computer generated and may not be accurate or current. Buyer must independently verify and confirm enrollment. Please contact the school district to determine the schools to which this property is zoned.










 Just listed
 Currency converter





 Share
Share


 Erase note
 You currently have no custom folders