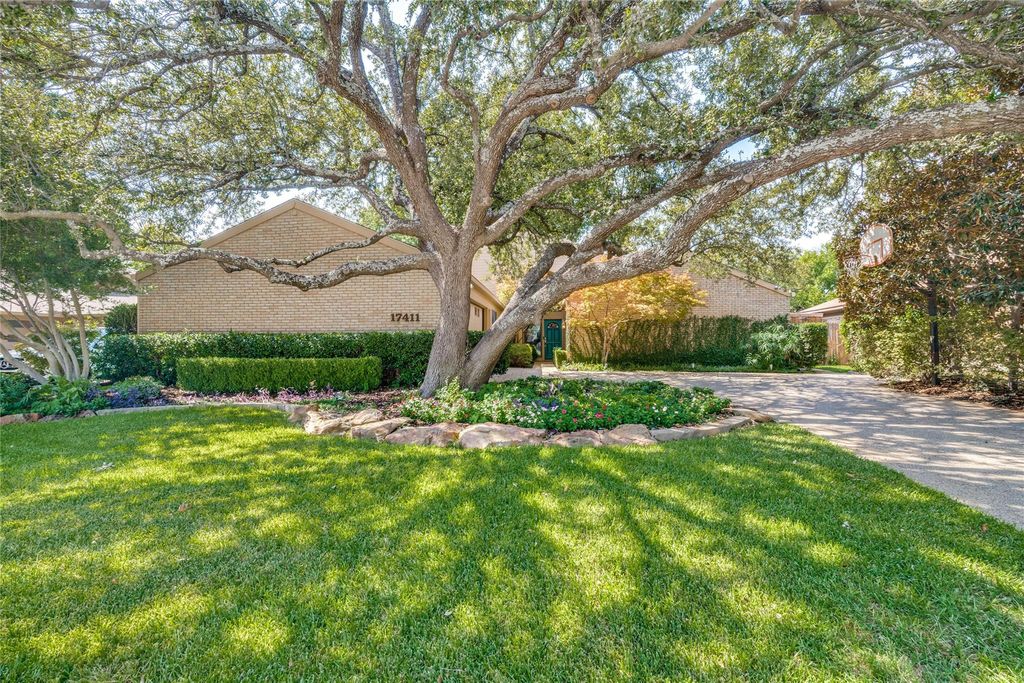
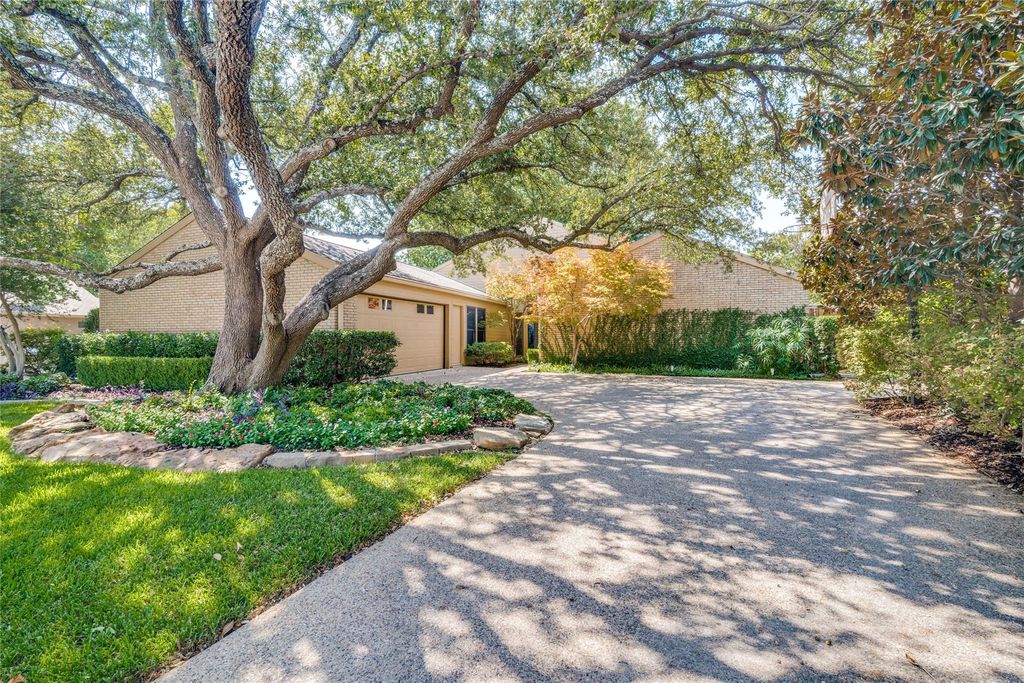
[[800]]17411 Oakington Ct is listed for sale at 780,000. The Residential - Single Family property has 4 bedrooms, 3 Full Bathrooms, 2696 square feet, and was built in 1978. The lot size is 13939.2 Square feet.[[500]]Spectacular soft modern in a TO DIE FOR setting! The lush backyard with entertaining deck is only eclipsed by the breathtaking creek beyond! Thoughtfully updated throughout, the home showcases rich wood flooring, designer-remodeled kitchen and baths, and exceptional attention to detail. Walls of windows and full-length glass doors flood the interior with natural light and bring the outdoors in. The dramatic living room features a vaulted beamed ceiling, fireplace, direct access to the patio and deck, and a recently added wet bar with seating that elegantly serves both the living and dining areas. The bright, showstopper kitchen boasts a large center island with breakfast bar, pendant lighting, range with gas cooktop, additional wall oven, warming drawer, microwave, beverage refrigerator, and abundant custom storage. The adjoining breakfast room, surrounded by windows, offers additional storage, serving counter, and outdoor access. A split secondary bedroom suite adds flexibility for guests, multigenerational living, or a private home office. The spacious primary retreat opens directly to the backyard and features a spa-inspired bath with dual vanities, vessel soaking tub, frameless glass shower, skylight, and a WOW custom-designed walk-in closet. Additional highlights include a generous utility room with sink and extensive storage, as well as an immaculate attached garage with epoxy flooring. Rarely does a home combine this level of finish, architectural character, and incomparable creekside setting at s
Spectacular soft modern in a TO DIE FOR setting! The lush backyard with entertaining deck is only eclipsed by the breathtaking creek beyond! Thoughtfully updated throughout, the home showcases rich wood flooring, designer-remodeled kitchen and baths, and exceptional attention to detail. Walls of windows and full-length glass doors flood the interior with natural light and bring the outdoors in. The dramatic living room features a vaulted beamed ceiling, fireplace, direct access to the patio and deck, and a recently added wet bar with seating that elegantly serves both the living and dining areas. The bright, showstopper kitchen boasts a large center island with breakfast bar, pendant lighting, range with gas cooktop, additional wall oven, warming drawer, microwave, beverage refrigerator, and abundant custom storage. The adjoining breakfast room, surrounded by windows, offers additional storage, serving counter, and outdoor access. A split secondary bedroom suite adds flexibility for guests, multigenerational living, or a private home office. The spacious primary retreat opens directly to the backyard and features a spa-inspired bath with dual vanities, vessel soaking tub, frameless glass shower, skylight, and a WOW custom-designed walk-in closet. Additional highlights include a generous utility room with sink and extensive storage, as well as an immaculate attached garage with epoxy flooring. Rarely does a home combine this level of finish, architectural character, and incomparable creekside setting at such an attractive price point!
Built-in Gas Range, Dishwasher, Disposal, Gas Cooktop, Gas Range, Gas Water Heater, Microwave, Refrigerator, Warming Drawer
Security System
Security System
Interior
Built-in Wine Cooler, Flat Screen Wiring, High Speed Internet Available, In-Law Suite Floorplan, Kitchen Island, Vaulted Ceiling(s), Walk-In Closet(s), Wet Bar
Disclaimer: Lot configuration and dimensions are estimates, not based on personal knowledge and come from a third party (Digital Map Products); therefore, you should not rely on the estimates and perform independent confirmation as to their accuracy
View neighborhood information
Ready to Sell your Home?
Request a complimentary home selling analysis featuring recently sold properties, market trends, home valuations and a personalized market update.
School information is computer generated and may not be accurate or current. Buyer must independently verify and confirm enrollment. Please contact the school district to determine the schools to which this property is zoned.









 Just listed
 Currency converter
 Add to Calendar





 Share
Share


 Erase note
 You currently have no custom folders