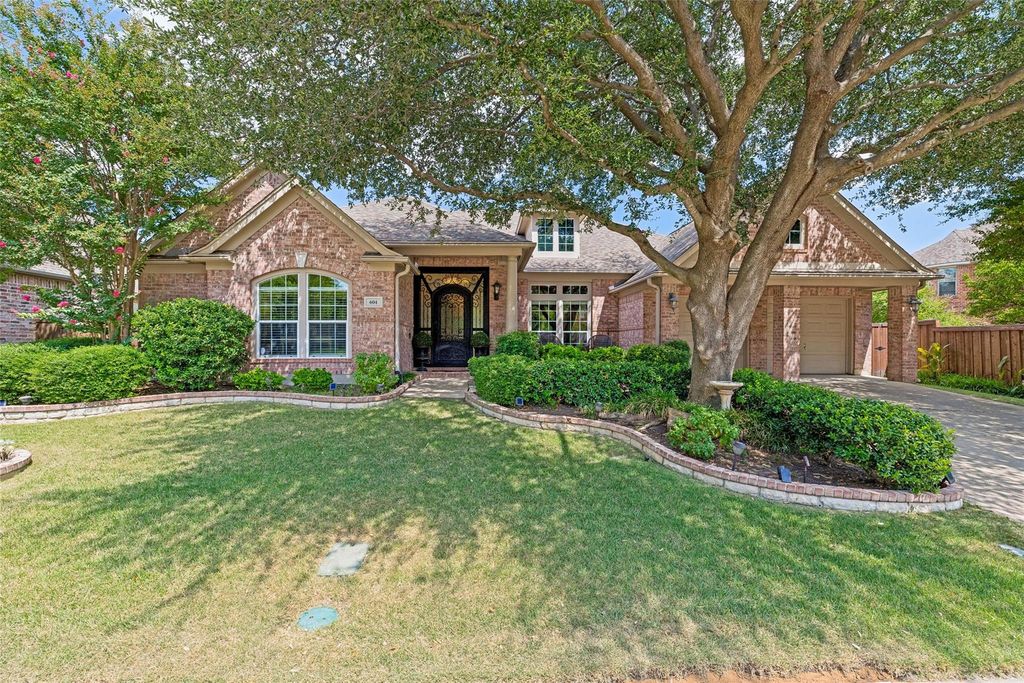
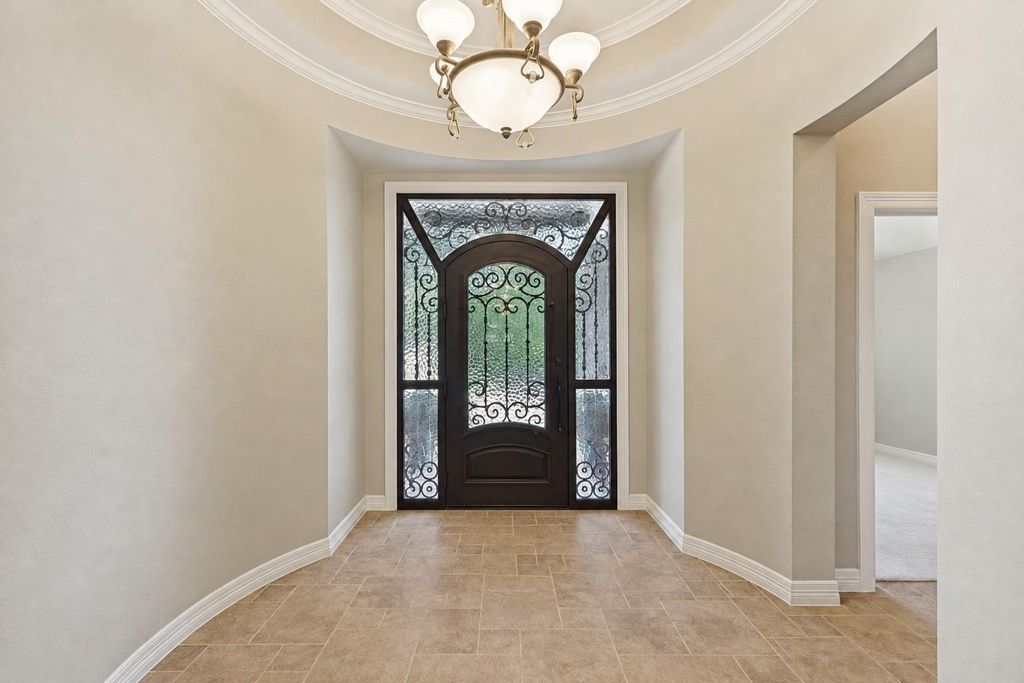
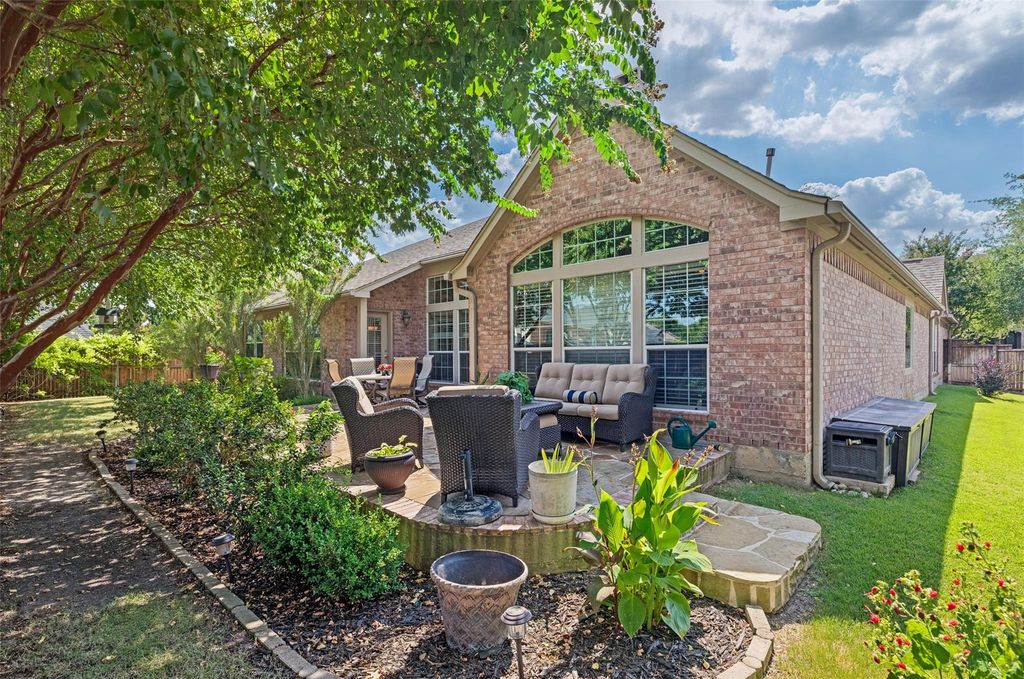
[[800]]604 Barkley Dr is listed for sale at 749,900. The Residential - Single Family property has 4 bedrooms, 3 Full Bathrooms, 1 Half Bathroom, 3611 square feet, and was built in 2003. The lot size is 10454.4 Square feet.[[500]]Luxury Living Meets Resort Style Amenities in Stonebridge Ranch. Step into this exquisite single story Perry Home, thoughtfully designed for seamless living and effortless entertaining. Featuring an open concept floor plan, 3611 square feet, this 4 bedroom, 3.5 bath residence includes formal dining with a butlers pantry, and a rare 3 car garage and study. At the heart of the home, the chefs kitchen boasts premium JennAir appliances, a massive center island, and generous counter space, with white cabinets. The private primary suite serves as a serene retreat, complete with a cozy sitting area, primary closet with built ins and storage, private backyard views, dual vanities, Corian counters, and a spacious walk-in closet with custom built ins. A split secondary bedroom with its own ensuite bath offers ideal privacy for guests or multi generational living. The oversized utility room with extra storage adds ultimate convenience with space for a second refrigerator and extra storage. Step outside to your private backyard oasis lushly landscaped sanctuary anchored by an extended flagstone patio perfect for relaxing or hosting. Enjoy peace of mind with recent high-ticket upgrades, including a new HVAC system and gas water heater (both still under warranty).Located just minutes from Hwy 121, the Tollway, and Hub121, youll also enjoy premier Stonebridge Ranch amenities, including the Beach Club, tennis courts, resort pools, walking trails, and fishing lakes.Professional Pictures Coming August 4th
Luxury Living Meets Resort Style Amenities in Stonebridge Ranch. Step into this exquisite single story Perry Home, thoughtfully designed for seamless living and effortless entertaining. Featuring an open concept floor plan, 3611 square feet, this 4 bedroom, 3.5 bath residence includes formal dining with a butler’s pantry, and a rare 3 car garage and study. At the heart of the home, the chef’s kitchen boasts premium JennAir appliances, a massive center island, and generous counter space, with white cabinets. The private primary suite serves as a serene retreat, complete with a cozy sitting area, primary closet with built ins and storage, private backyard views, dual vanities, Corian counters, and a spacious walk-in closet with custom built ins. A split secondary bedroom with its own ensuite bath offers ideal privacy for guests or multi generational living. The oversized utility room with extra storage adds ultimate convenience with space for a second refrigerator and extra storage. Step outside to your private backyard oasis lushly landscaped sanctuary anchored by an extended flagstone patio perfect for relaxing or hosting. Enjoy peace of mind with recent high-ticket upgrades, including a new HVAC system and gas water heater (both still under warranty).
Located just minutes from Hwy 121, the Tollway, and Hub121, you’ll also enjoy premier Stonebridge Ranch amenities, including the Beach Club, tennis courts, resort pools, walking trails, and fishing lakes.
Professional Pictures Coming August 4th
Built-in Gas Range, Dishwasher, Disposal, Electric Oven, Gas Cooktop, Gas Water Heater, Convection Oven, Plumbed For Gas in Kitchen, Vented Exhaust Fan
Security System
Carbon Monoxide Detector(s),Wireless
Interior
Decorative Lighting, Eat-in Kitchen, High Speed Internet Available, Kitchen Island, Natural Woodwork, Open Floorplan, Pantry, Vaulted Ceiling(s), Walk-In Closet(s)
Exterior
Roof
Composition
Foundation
Slab
Private Pool
No
Exterior Type
Brick
Lot Description
Interior Lot, Landscaped, Many Trees, Sprinkler System
Garage Size
31 X 21
Parking
Garage, Garage Double Door, Garage Faces Front, Oversized, Tandem
Disclaimer: Lot configuration and dimensions are estimates, not based on personal knowledge and come from a third party (Digital Map Products); therefore, you should not rely on the estimates and perform independent confirmation as to their accuracy
View neighborhood information
Ready to Sell your Home?
Request a complimentary home selling analysis featuring recently sold properties, market trends, home valuations and a personalized market update.
School information is computer generated and may not be accurate or current. Buyer must independently verify and confirm enrollment. Please contact the school district to determine the schools to which this property is zoned.







 Just listed
 Currency converter





 Share
Share


 Erase note
 You currently have no custom folders