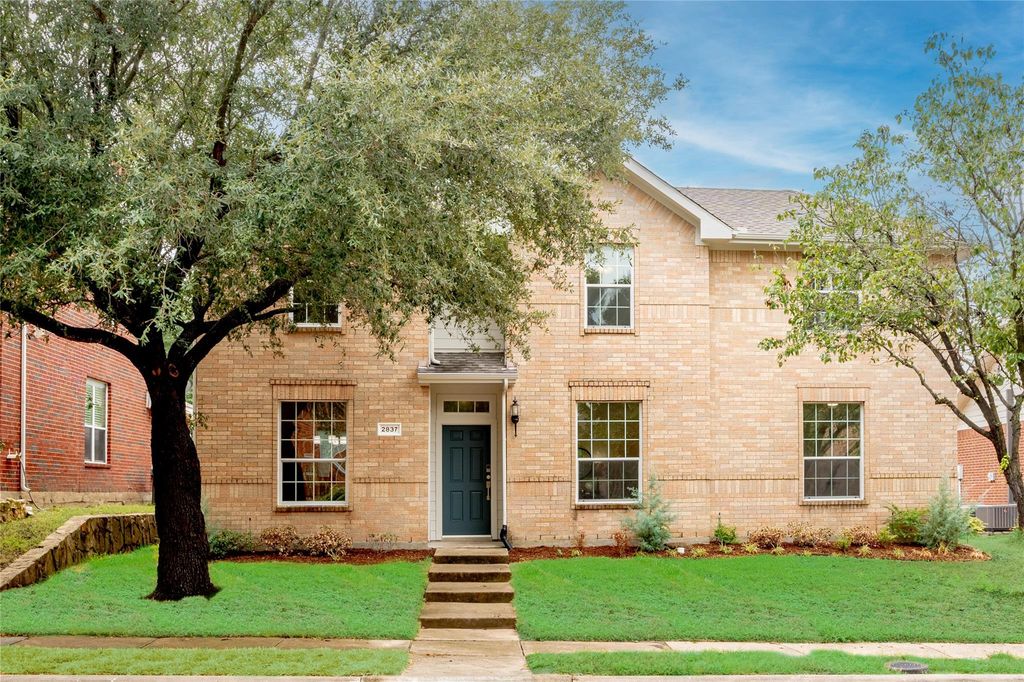
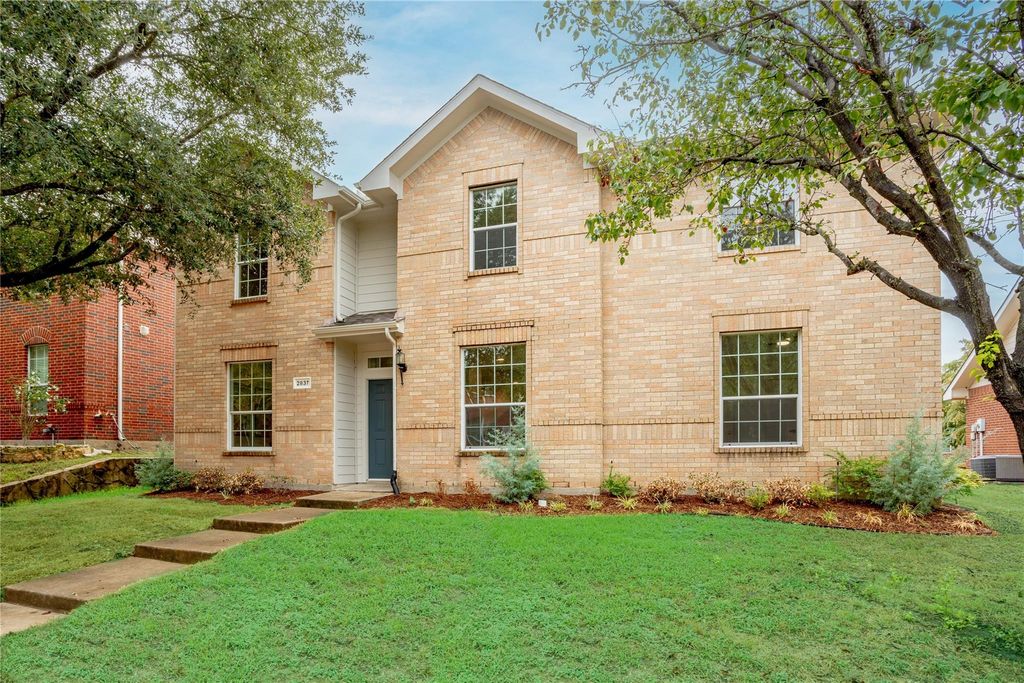
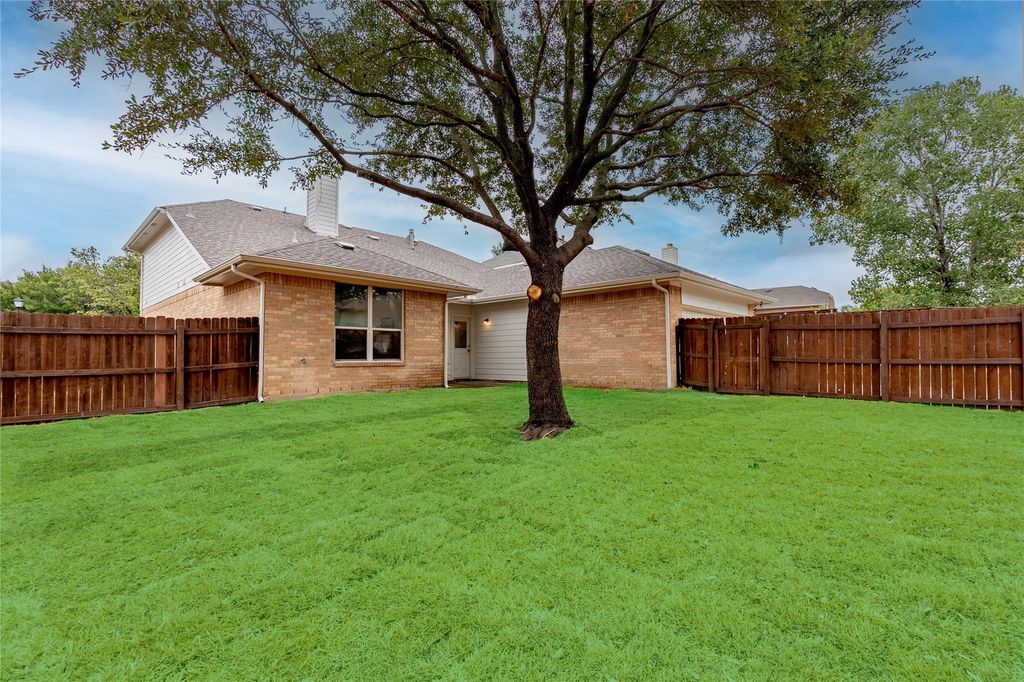
[[800]]2837 Deer Ridge Dr is listed for sale at 474,900. The Residential - Single Family property has 4 bedrooms, 3 Full Bathrooms, 2788 square feet, and was built in 2003. The lot size is 6926.04 Square feet.[[500]]Freshly remodeled home including; custom cabinets, luxury vinyl, every square inch painted, decorative light fixtures, added canned lighting throughout, all NEW appliances, landscaping and more. Featuring 4 bedrooms, 3 full bathrooms with phenomenal floor plan and flow; 2 bedrooms AND 2 bathrooms downstairs plus, 2 bedrooms, game room and bathroom upstairs. Ideal for family and entertainment giving lots of natural lighting throughout the home. No carpet, all hard surface - easy for cleaning and reducing dander! Large family room with open access to nook, kitchen and patio. Make this backyard your entertainment oasis. Great schools, community pools, pavilion, and sports court. Less than 2 miles from Costco! Stop by to see this amazing home! Stay tuned for open houses.
Freshly remodeled home including; custom cabinets, luxury vinyl, every square inch painted, decorative light fixtures, added canned lighting throughout, all NEW appliances, landscaping and more. Featuring 4 bedrooms, 3 full bathrooms with phenomenal floor plan and flow; 2 bedrooms AND 2 bathrooms downstairs plus, 2 bedrooms, game room and bathroom upstairs. Ideal for family and entertainment giving lots of natural lighting throughout the home. No carpet, all hard surface - easy for cleaning and reducing dander! Large family room with open access to nook, kitchen and patio. Make this backyard your entertainment oasis. Great schools, community pools, pavilion, and sports court. Less than 2 miles from Costco! Stop by to see this amazing home! Stay tuned for open houses.
Cable TV Available, Decorative Lighting, Double Vanity, Eat-in Kitchen, Granite Counters, High Speed Internet Available, Kitchen Island, Walk-In Closet(s)
Disclaimer: Lot configuration and dimensions are estimates, not based on personal knowledge and come from a third party (Digital Map Products); therefore, you should not rely on the estimates and perform independent confirmation as to their accuracy
View neighborhood information
Ready to Sell your Home?
Request a complimentary home selling analysis featuring recently sold properties, market trends, home valuations and a personalized market update.
School information is computer generated and may not be accurate or current. Buyer must independently verify and confirm enrollment. Please contact the school district to determine the schools to which this property is zoned.








 Just listed
 Currency converter
 Add to Calendar





 Share
Share


 Erase note
 You currently have no custom folders