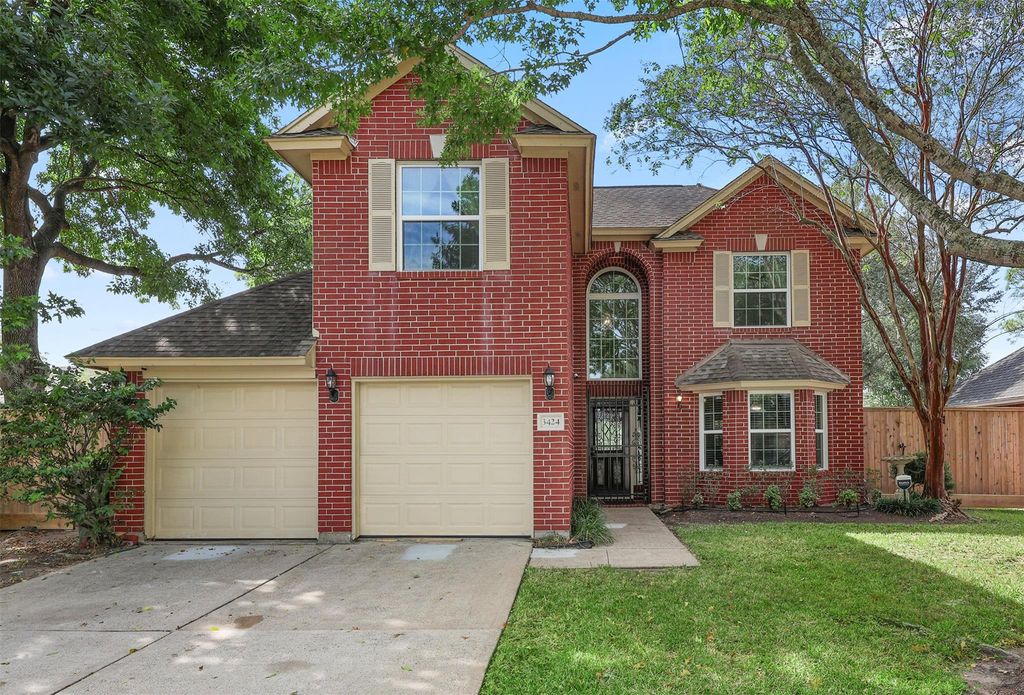
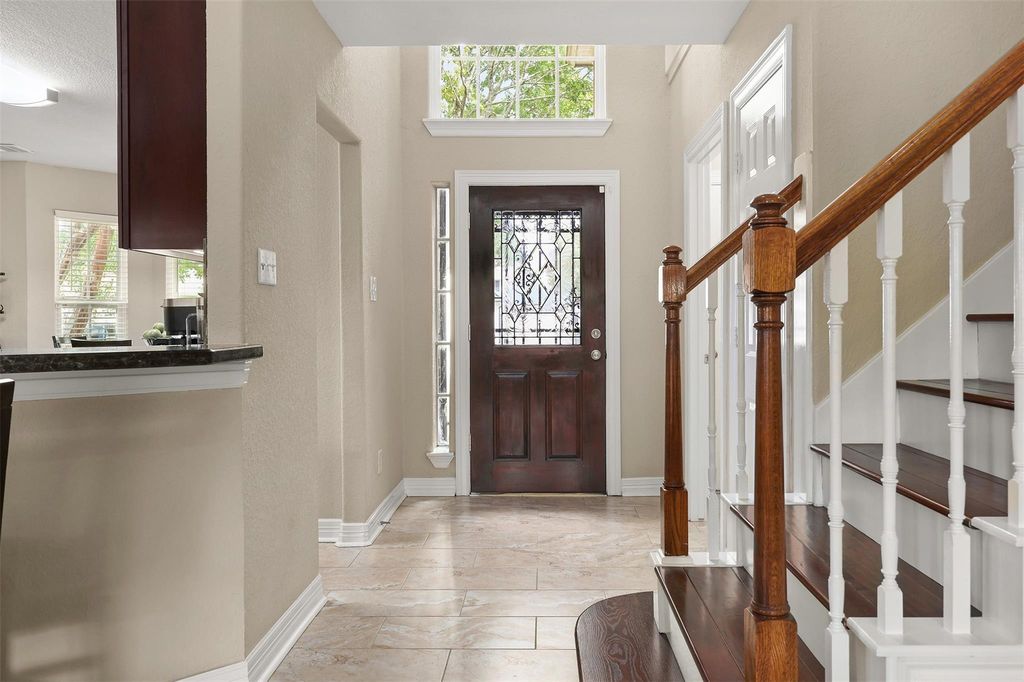
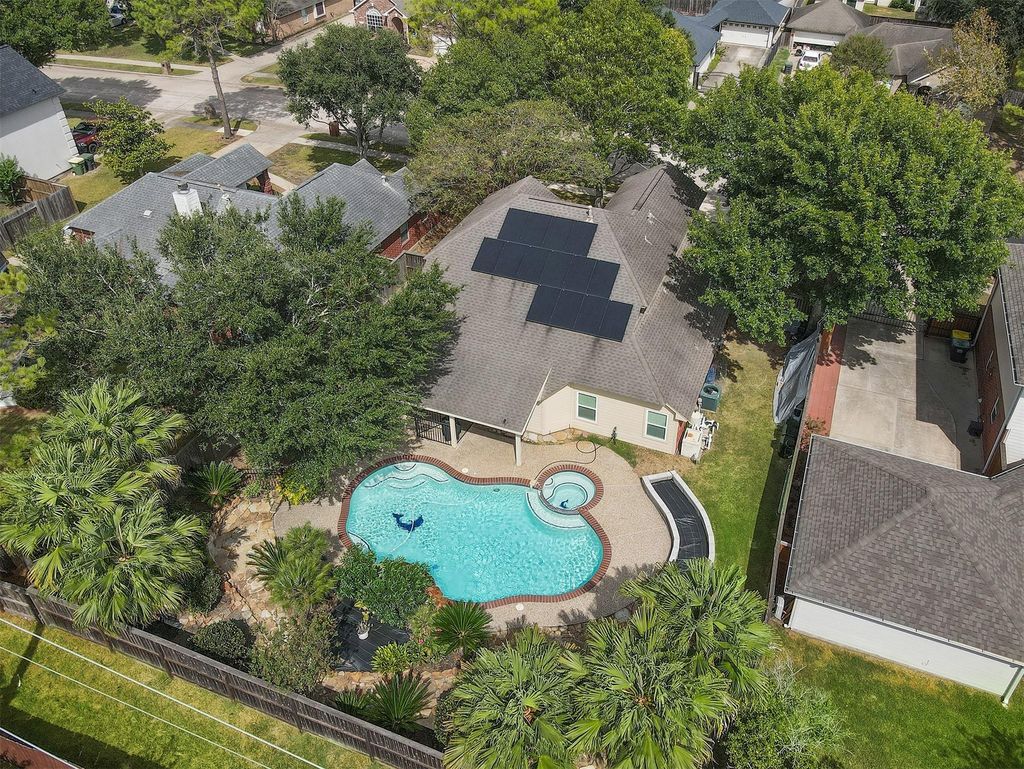
[[800]]3424 Glastonbury Dr is listed for sale at 399,999. The Single-Family property has 3 bedrooms, 2 Full Bathrooms, 1 Half Bathroom, 1852 square feet, and was built in 1997. The lot size is 8751 Square feet.[[500]]Move-in Ready with Backyard Oasis! Welcome to this well-maintained 3-bedroom, 2.5 -bath home in the quiet Twin Wood neighborhood, conveniently located near Beltway 8. This home offers a private and peaceful backyard oasis with sparkling swimming pool. Solar panels/with battery have been installed to create peace of mind to run the home 24/7, creating a comfortable space to relax or entertain. Inside, both the kitchen and primary bathroom provide a clean, updated feel, complemented by 2-inch blinds and new windows featuring high-impact glass. The kitchen offers ample cabinet storage, a pantry, range, and dishwasher;providing the functionality needed for everyday living and meal preparation. Additional features include a 2-car garage, pool has a Rola system to maintain consistent water level. Convenient communicate to Galveston or Houston, located near schools, Pearland Towncenter, shopping and dining...this home offers a wonderful combination of comfort, privacy, and convenience.
Move-in Ready with Backyard Oasis! Welcome to this well-maintained 3-bedroom, 2.5 -bath home in the quiet Twin Wood neighborhood, conveniently located near Beltway 8. This home offers a private and peaceful backyard oasis with sparkling swimming pool. Solar panels/with battery have been installed to create peace of mind to run the home 24/7, creating a comfortable space to relax or entertain. Inside, both the kitchen and primary bathroom provide a clean, updated feel, complemented by 2-inch blinds and new windows featuring high-impact glass. The kitchen offers ample cabinet storage, a pantry, range, and dishwasher;providing the functionality needed for everyday living and meal preparation. Additional features include a 2-car garage, pool has a Rola system to maintain consistent water level. Convenient communicate to Galveston or Houston, located near schools, Pearland Towncenter, shopping and dining...this home offers a wonderful combination of comfort, privacy, and convenience.
Disclaimer: Lot configuration and dimensions are estimates, not based on personal knowledge and come from a third party (Digital Map Products); therefore, you should not rely on the estimates and perform independent confirmation as to their accuracy
View neighborhood information
Ready to Sell your Home?
Request a complimentary home selling analysis featuring recently sold properties, market trends, home valuations and a personalized market update.
School information is computer generated and may not be accurate or current. Buyer must independently verify and confirm enrollment. Please contact the school district to determine the schools to which this property is zoned.







 Just listed
 Currency converter





 Share
Share


 Erase note
 You currently have no custom folders