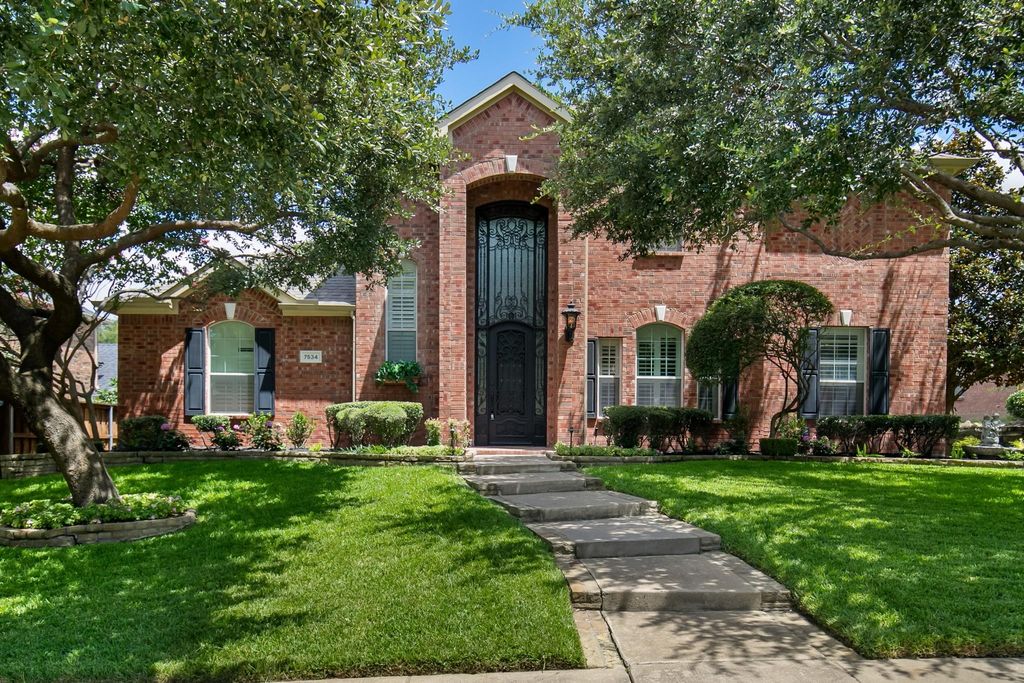
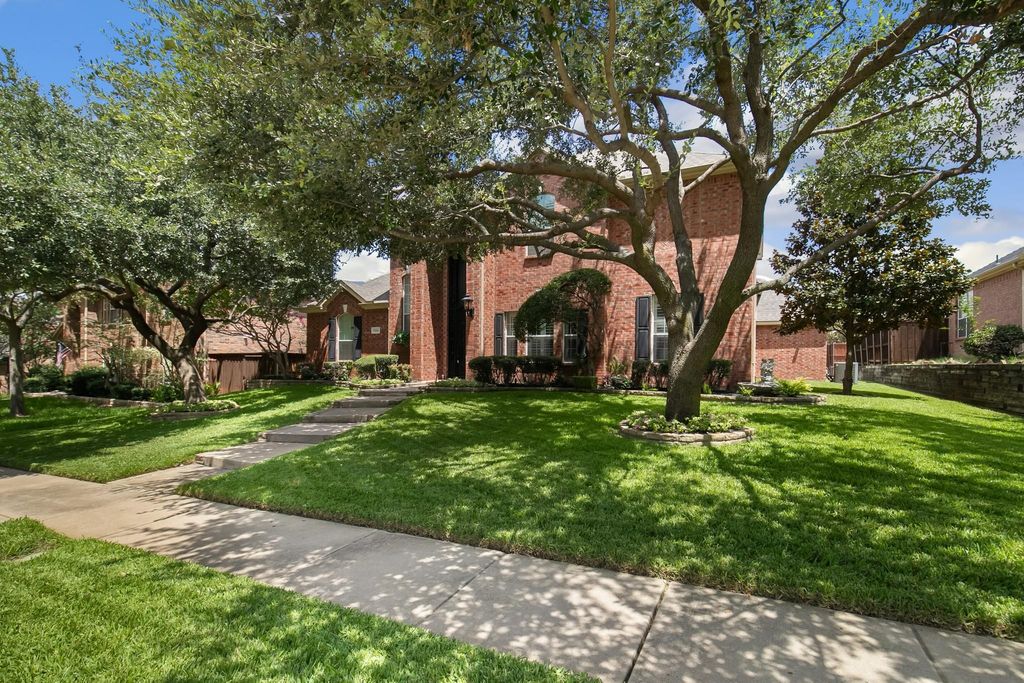
[[800]]7534 Chinaberry Ln is listed for sale at 525,000. The Residential - Single Family property has 4 bedrooms, 2 Full Bathrooms, 1 Half Bathroom, 3154 square feet, and was built in 2001. The lot size is 8712 Square feet.[[500]]There is so much to love about this beautifully maintained home in Meadow Hill Estates! From the classic brick exterior and stunning iron front door to the high ceilings and natural light, this home feels welcoming from the moment you walk in. All ceilings except those in the media room have been freshly painted white, giving the home a lighter, brighter feel. Hardwood floors, plantation shutters, and decorative lighting add warmth and character throughout. The layout makes everyday living easy, with the spacious primary suite downstairs along with the main living room, formal living room, formal dining room, breakfast area, and half bath. The kitchen offers plenty of cabinet and counter space, granite countertops, a large island, gas cooktop, built-in appliances, and an oversized walk-in pantry. It opens directly to the main living area, where a beautiful fireplace and large windows make it a favorite spot to gather. The primary suite offers a quiet place to unwind, with dual vanities, an oversized walk-in shower, and generous closet space. Upstairs, you will find all secondary bedrooms and a dedicated media room ready for movie nights, game days, or catching up on your favorite shows. Out back, the extended covered patio gives you plenty of room for a grill, comfy seating, and evenings with friends. The spacious backyard and board-on-board privacy fence complete an outdoor space you can enjoy year-round. With Toyota Stadium, Riders Field, Stonebriar Centre, shopping, dining, and entertainm
There is so much to love about this beautifully maintained home in Meadow Hill Estates! From the classic brick exterior and stunning iron front door to the high ceilings and natural light, this home feels welcoming from the moment you walk in. All ceilings except those in the media room have been freshly painted white, giving the home a lighter, brighter feel. Hardwood floors, plantation shutters, and decorative lighting add warmth and character throughout. The layout makes everyday living easy, with the spacious primary suite downstairs along with the main living room, formal living room, formal dining room, breakfast area, and half bath. The kitchen offers plenty of cabinet and counter space, granite countertops, a large island, gas cooktop, built-in appliances, and an oversized walk-in pantry. It opens directly to the main living area, where a beautiful fireplace and large windows make it a favorite spot to gather. The primary suite offers a quiet place to unwind, with dual vanities, an oversized walk-in shower, and generous closet space. Upstairs, you will find all secondary bedrooms and a dedicated media room ready for movie nights, game days, or catching up on your favorite shows. Out back, the extended covered patio gives you plenty of room for a grill, comfy seating, and evenings with friends. The spacious backyard and board-on-board privacy fence complete an outdoor space you can enjoy year-round. With Toyota Stadium, Riders Field, Stonebriar Centre, shopping, dining, and entertainment just minutes away, you are close to so much of what makes Frisco a great place to call home!
Disclaimer: Lot configuration and dimensions are estimates, not based on personal knowledge and come from a third party (Digital Map Products); therefore, you should not rely on the estimates and perform independent confirmation as to their accuracy
View neighborhood information
Ready to Sell your Home?
Request a complimentary home selling analysis featuring recently sold properties, market trends, home valuations and a personalized market update.
School information is computer generated and may not be accurate or current. Buyer must independently verify and confirm enrollment. Please contact the school district to determine the schools to which this property is zoned.








 Just listed
 Currency converter


 Share


 Erase note
 You currently have no custom folders