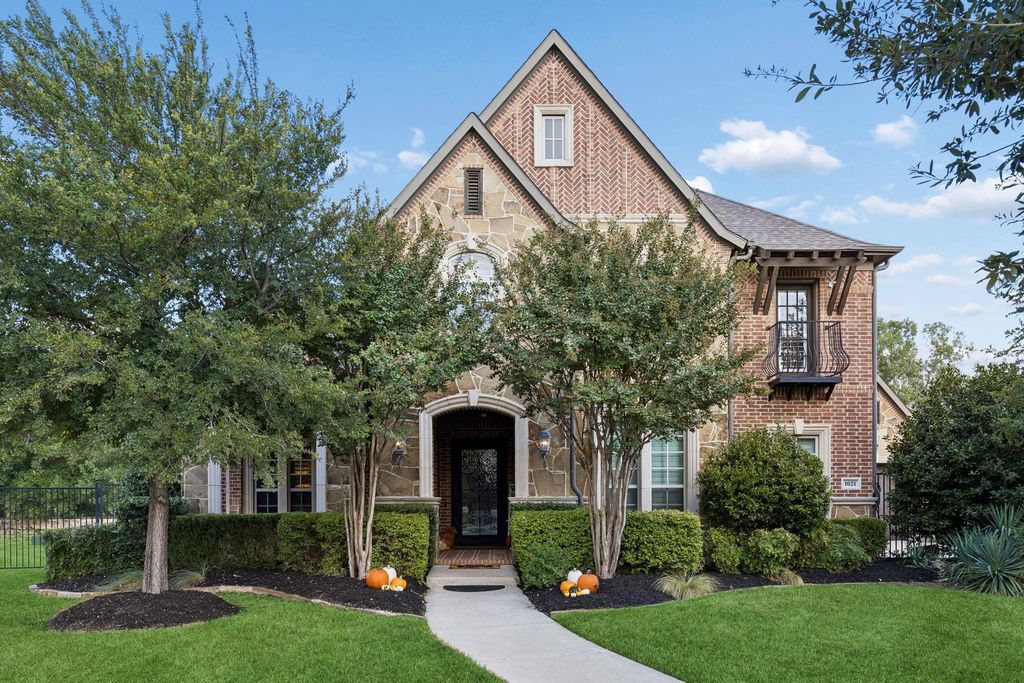
[[800]]1021 Berkshire Rd is listed for sale at 2,399,000. The Residential - Single Family property has 5 bedrooms, 5 Full Bathrooms, 2 Half Bathrooms, 5226 square feet, and was built in 2016. The lot size is 21425 Square feet.[[500]]Experience exceptional luxury and effortless living in this beautifully appointed five-bedroom home, where every bedroom features its own ensuite bath and walk-in closet. The thoughtfully designed floor plan offers a spacious primary suite with a private door leading directly to the patio, along with a guest suite downstairs featuring convenient access to the pool bath. Also downstairs are a dedicated office, formal dining room with generous storage and convenient buffet space, powder room, and spacious laundry room with sink. The impressive family room features a wall of windows, soaring ceilings, a fireplace, and a wet bar with wine refrigerator. The large kitchen is equally impressive, offering extensive storage, generous workspace, and an oversized island. Hardwood floors flow throughout the home, with carpet only in the primary closet, media room, and one staircase. Upstairs, three additional ensuite bedrooms are joined by an expansive game room featuring a wet bar with refrigerator and billiards table, plus a separate media room, powder room, and private terrace with sauna.The exceptional outdoor living spaces include a large patio with travertine floors, fireplace, TV, built-in grill, and beverage refrigerator, overlooking a resort-style pool with multiple water features, dramatic fire bowls, a basketball hoop, and in-pool chaise loungers on the tanning ledge. A 10 x 10 storage building conveniently located by the pool provides additional storage for outdoor equipment and accessori
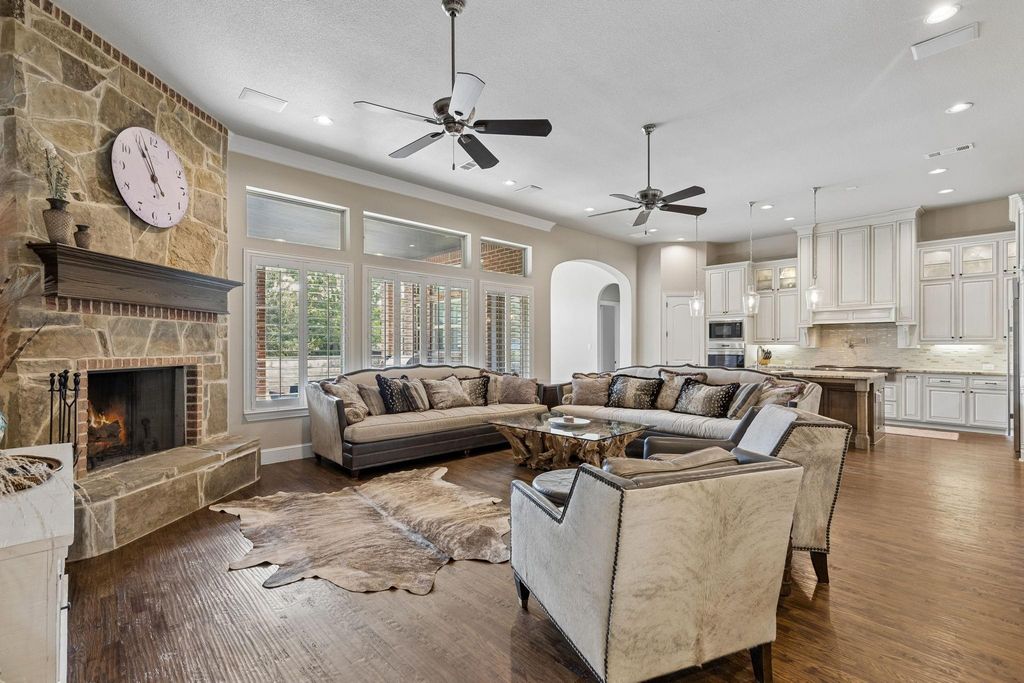
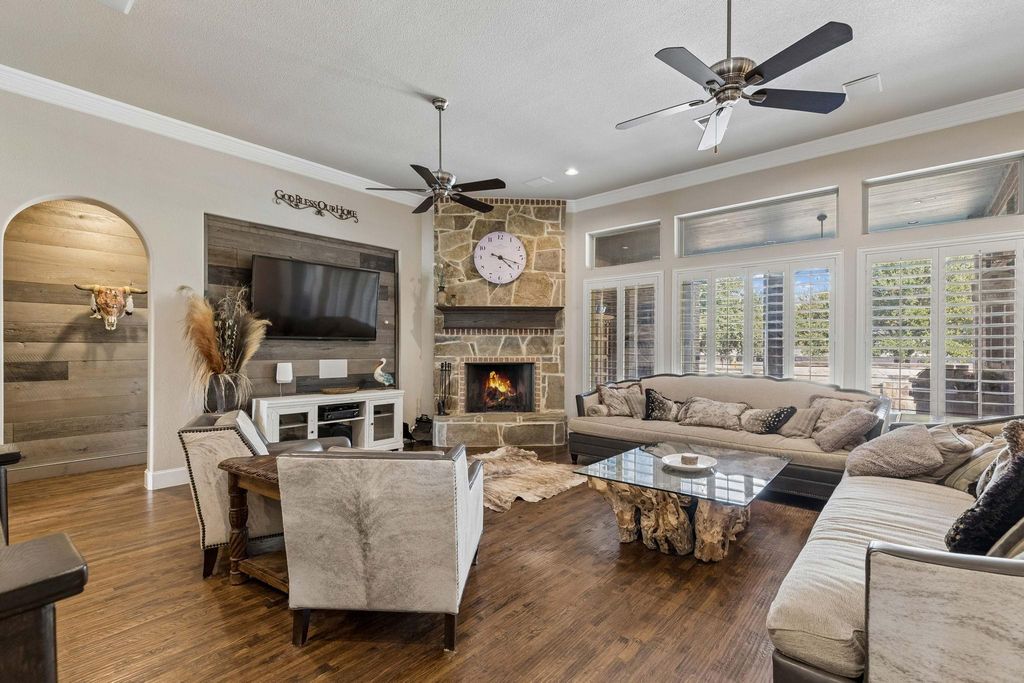
Experience exceptional luxury and effortless living in this beautifully appointed five-bedroom home, where every bedroom features its own ensuite bath and walk-in closet. The thoughtfully designed floor plan offers a spacious primary suite with a private door leading directly to the patio, along with a guest suite downstairs featuring convenient access to the pool bath. Also downstairs are a dedicated office, formal dining room with generous storage and convenient buffet space, powder room, and spacious laundry room with sink. The impressive family room features a wall of windows, soaring ceilings, a fireplace, and a wet bar with wine refrigerator. The large kitchen is equally impressive, offering extensive storage, generous workspace, and an oversized island. Hardwood floors flow throughout the home, with carpet only in the primary closet, media room, and one staircase.
Upstairs, three additional ensuite bedrooms are joined by an expansive game room featuring a wet bar with refrigerator and billiards table, plus a separate media room, powder room, and private terrace with sauna.
The exceptional outdoor living spaces include a large patio with travertine floors, fireplace, TV, built-in grill, and beverage refrigerator, overlooking a resort-style pool with multiple water features, dramatic fire bowls, a basketball hoop, and in-pool chaise loungers on the tanning ledge. A 10' x 10' storage building conveniently located by the pool provides additional storage for outdoor equipment and accessories. Situated on a large lot, the property offers exceptional flexibility with ample room to add a sports court, pickleball court, or other outdoor amenity. A gated garage court provides added privacy and leads to the spacious three-car garage.
Conveniently located near Hwy 114, Southlake Town Square, shopping, and restaurants, and served by award-winning Carroll ISD.
Built-in Refrigerator, Commercial Grade Range, Commercial Grade Vent, Dishwasher, Disposal, Gas Cooktop, Gas Range, Gas Water Heater, Microwave, Plumbed For Gas in Kitchen, Refrigerator
Other Equipment
Home Theater,Irrigation Equipment
Interior
Built-in Features, Built-in Wine Cooler, Cable TV Available, Cathedral Ceiling(s), Chandelier, Decorative Lighting, Double Vanity, Dry Bar, Eat-in Kitchen, Granite Counters, High Speed Internet Available, In-Law Suite Floorplan, Kitchen Island, Multiple Staircases, Natural Woodwork, Open Floorplan, Other, Paneling, Pantry, Sound System Wiring, Vaulted Ceiling(s), Walk-In Closet(s)
Additional Parking, Community Structure, Covered, Driveway, Electric Gate, Enclosed, Garage Door Opener, Garage Double Door, Garage Faces Front, Garage Faces Side, Garage Single Door, Gated, Inside Entrance, Kitchen Level, Lighted
Parking Space
Garage 3 / Carport 0 / Total Covered 3
Fencing
Back Yard
Porch
Covered
Easements
Utilities
Utility
Cable Available,City Sewer,City Water,Concrete,Curbs,Electricity Available,Electricity Connected,Individual Gas Meter,Individual Water Meter,Natural Gas Available,Phone Available,Sewer Available,Sidewalk,Underground Utilities
Disclaimer: Lot configuration and dimensions are estimates, not based on personal knowledge and come from a third party (Digital Map Products); therefore, you should not rely on the estimates and perform independent confirmation as to their accuracy
View neighborhood information
Ready to Sell your Home?
Request a complimentary home selling analysis featuring recently sold properties, market trends, home valuations and a personalized market update.
School information is computer generated and may not be accurate or current. Buyer must independently verify and confirm enrollment. Please contact the school district to determine the schools to which this property is zoned.











 Just listed
 Currency converter
 Add to Calendar





 Share
Share


 Erase note
 You currently have no custom folders