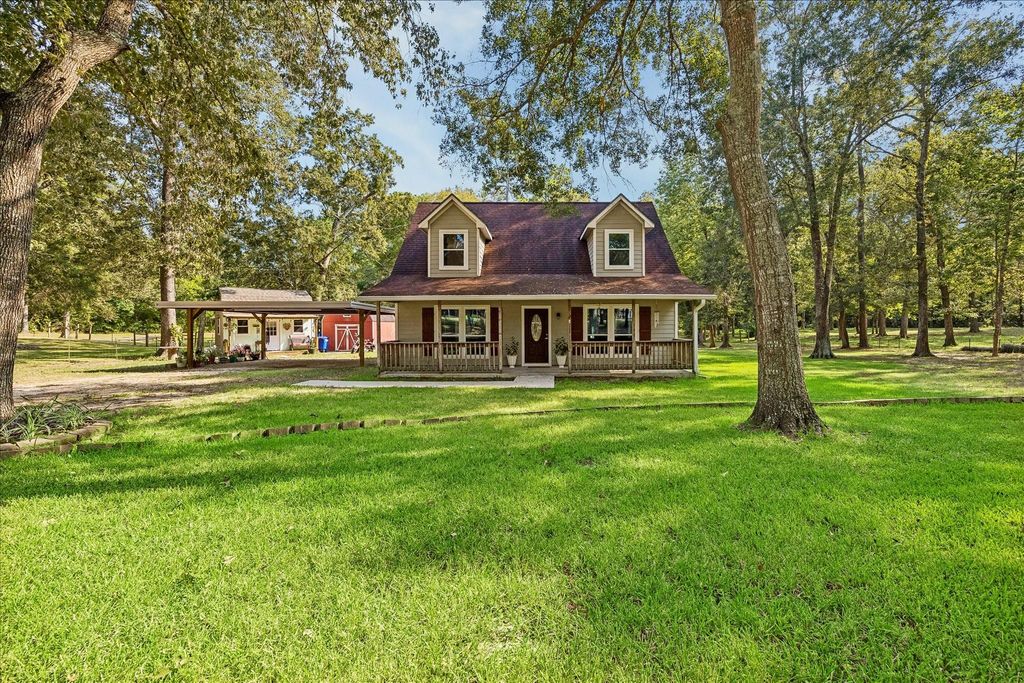
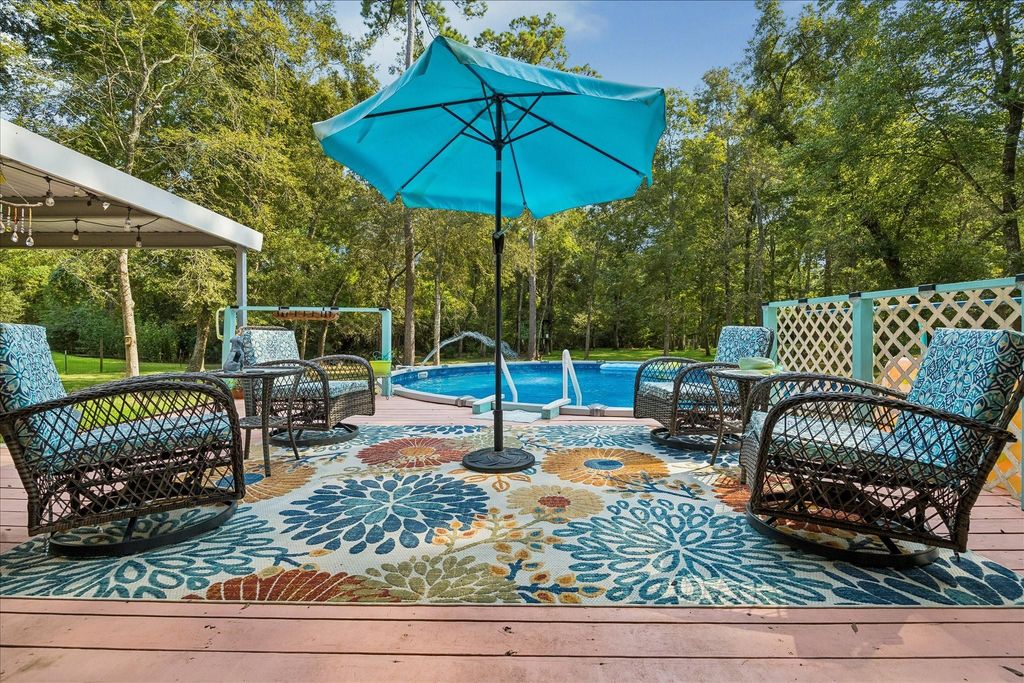
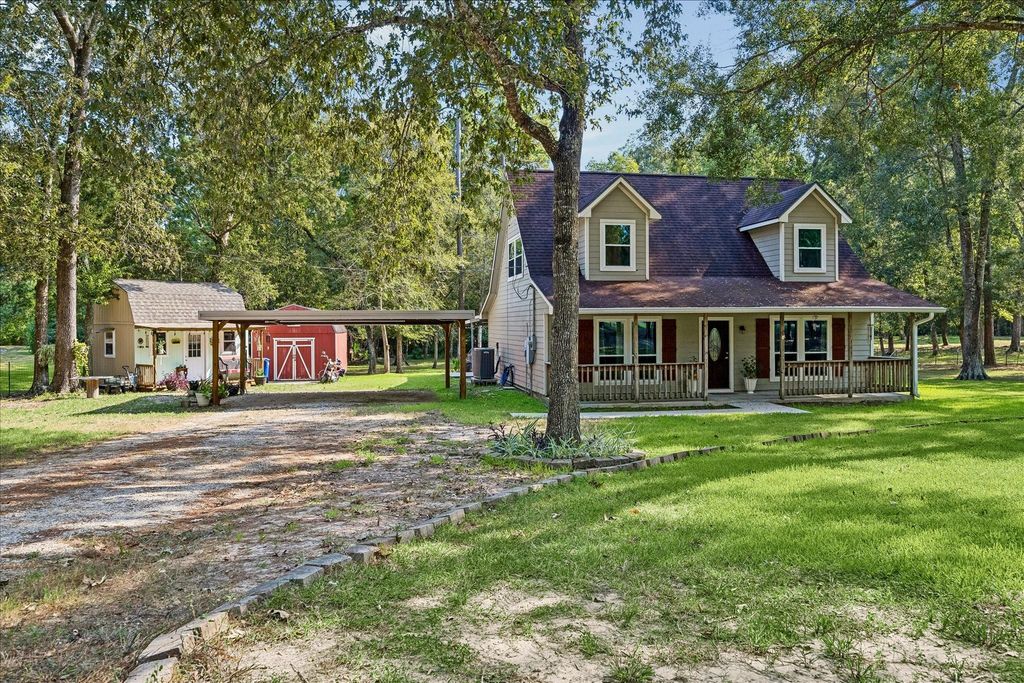
[[800]]641 County Road 404 is listed for sale at 349,000. The Single-Family property has 3 bedrooms, 2 Full Bathrooms, 1750 square feet, and was built in 2000. The lot size is 66211 Square feet.[[500]]Nestled among beautiful mature trees, this charming ranch-style home provides the perfect blend of comfort, privacy, and outdoor living on 1.52 fully fenced acres in Dayton. Featuring 3 bedrooms and 2 baths, the home offers a welcoming layout with plenty of space to relax and entertain. Recent windows and HVAC provide added peace of mind, while the wooded setting creates a serene backdrop. Enjoy the sparkling pool, covered patios in both the front and backyard, and an automatic driveway gate for added privacy and convenience. A versatile she shed installed in 2025 with AC provides the perfect space for a workshop, hobby room, home office, or personal retreat. An additional storage shed with electricity offers even more functionality, while additional electrical service has been run to the carport. With its mature trees, spacious acreage, and abundance of outdoor amenities, this property offers the ideal blend of peaceful country living and everyday convenience. No HOA and low tax rate!
This reflects a seller’s willingness to consider a concession/contribution toward a buyer’s expenses but is not a guarantee. Buyer and seller may negotiate a contribution, if any, in relation to the purchase contract. Any contribution from the seller may be used by the buyer at their discretion for items like closing costs, repair expenses, interest rate buy-down, etc.
Seller May Contribute to Buyer Expenses.
Explanation ↓
This reflects a seller’s willingness to consider a concession/contribution toward a buyer’s expenses but is not a guarantee. Buyer and seller may negotiate a contribution, if any, in relation to the purchase contract. Any contribution from the seller may be used by the buyer at their discretion for items like closing costs, repair expenses, interest rate buy-down, etc.
Nestled among beautiful mature trees, this charming ranch-style home provides the perfect blend of comfort, privacy, and outdoor living on 1.52 fully fenced acres in Dayton. Featuring 3 bedrooms and 2 baths, the home offers a welcoming layout with plenty of space to relax and entertain. Recent windows and HVAC provide added peace of mind, while the wooded setting creates a serene backdrop. Enjoy the sparkling pool, covered patios in both the front and backyard, and an automatic driveway gate for added privacy and convenience. A versatile she shed installed in 2025 with AC provides the perfect space for a workshop, hobby room, home office, or personal retreat. An additional storage shed with electricity offers even more functionality, while additional electrical service has been run to the carport. With its mature trees, spacious acreage, and abundance of outdoor amenities, this property offers the ideal blend of peaceful country living and everyday convenience. No HOA and low tax rate!
Disclaimer: Lot configuration and dimensions are estimates, not based on personal knowledge and come from a third party (Digital Map Products); therefore, you should not rely on the estimates and perform independent confirmation as to their accuracy
View neighborhood information
Ready to Sell your Home?
Request a complimentary home selling analysis featuring recently sold properties, market trends, home valuations and a personalized market update.
School information is computer generated and may not be accurate or current. Buyer must independently verify and confirm enrollment. Please contact the school district to determine the schools to which this property is zoned.








 Just listed
 Currency converter
 Add to Calendar





 Share
Share


 Erase note
 You currently have no custom folders