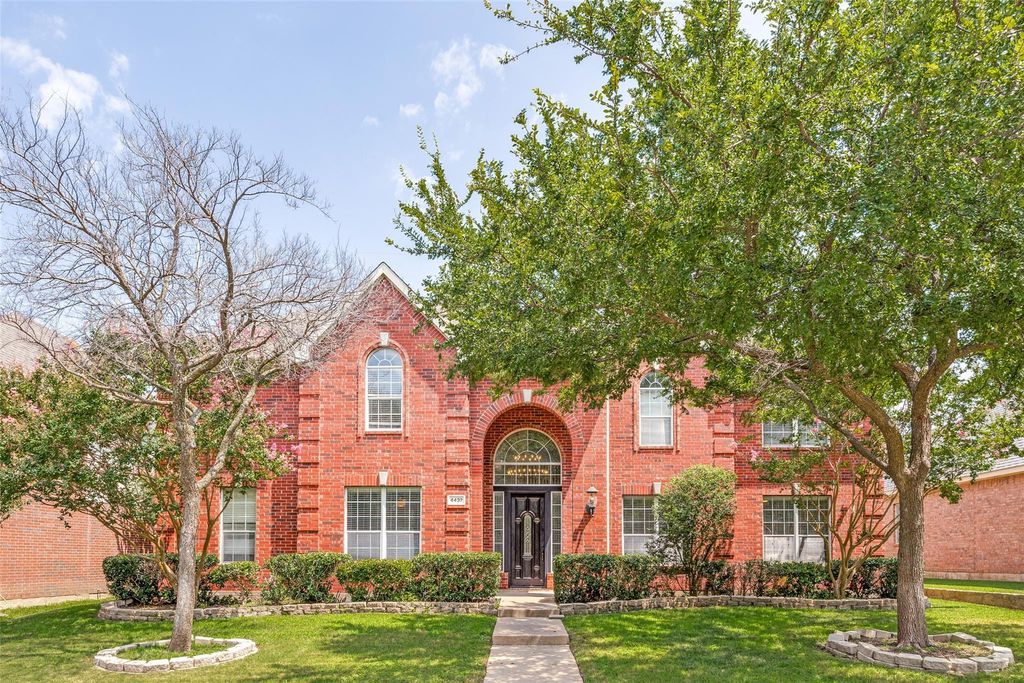
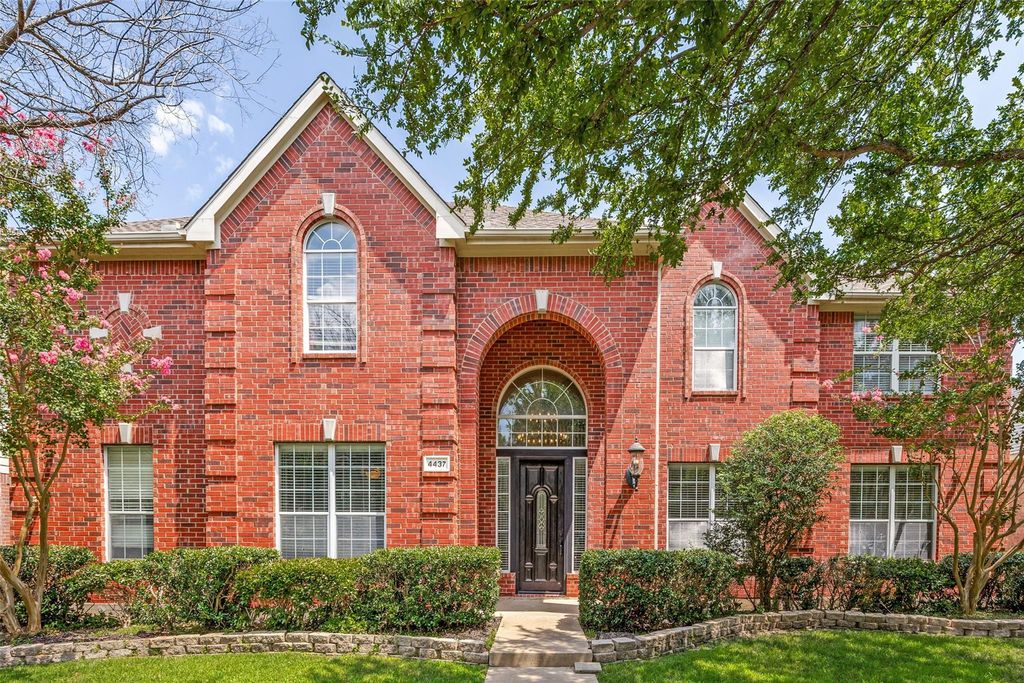
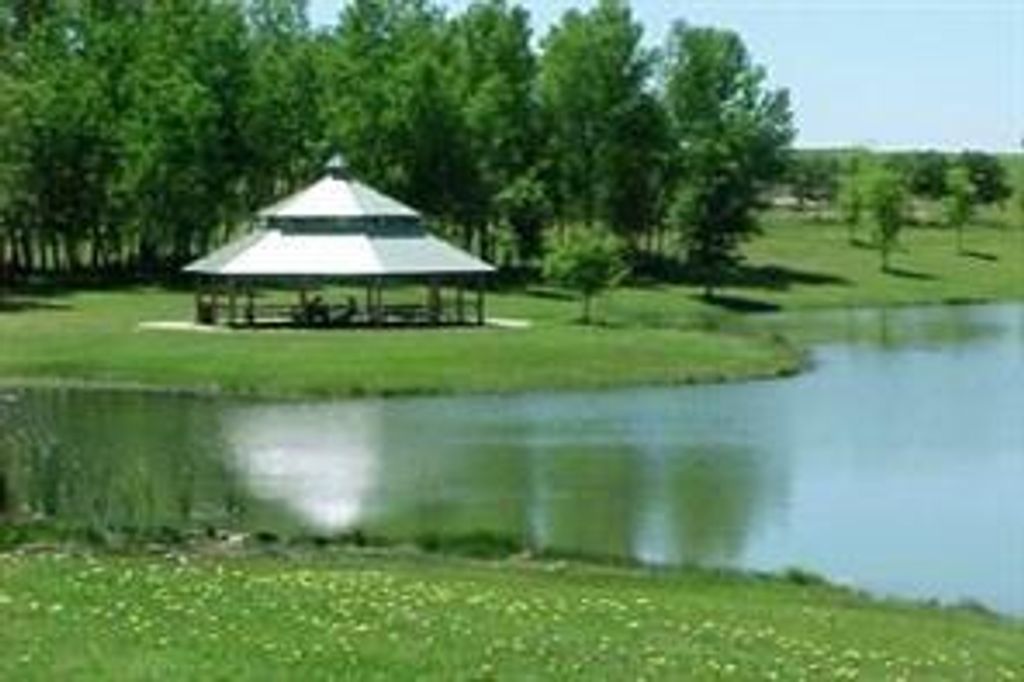
[[800]]4437 Red Barn Dr is listed for sale at 670,000. The Residential - Single Family property has 5 bedrooms, 3 Full Bathrooms, 1 Half Bathroom, 4069 square feet, and was built in 2001. The lot size is 8712 Square feet.[[500]]RATE BUY DOWN PROVIDED BY STANDARD MORTGAGE! See documents in transaction desk for details! Wonderful five bedroom home in Moroney Farms! Upon entering this fabulous home you will find beautiful hand scraped hardwood floors, formal living and dining areas, and a dedicated home office with plenty of built in storage! The beautiful kitchen is the heart of the home, with granite counters, gas cooktop and oversized breakfast room with a built-in desk, and a pantry. Spacious and private primary suite is downstairs and offers plenty of storage with two walk in closets! Upstairs you will love the large game room plus four spacious bedrooms and two more full baths! Dual staircases, three car garage, appliances also convey, this one is move in ready! Fantastic location with access to Breckinridge Park with trails, creeks, fishing and walking paths. Open house Saturday August 22nd, 2-4pm!
RATE BUY DOWN PROVIDED BY STANDARD MORTGAGE! See documents in transaction desk for details! Wonderful five bedroom home in Moroney Farms! Upon entering this fabulous home you will find beautiful hand scraped hardwood floors, formal living and dining areas, and a dedicated home office with plenty of built in storage! The beautiful kitchen is the heart of the home, with granite counters, gas cooktop and oversized breakfast room with a built-in desk, and a pantry. Spacious and private primary suite is downstairs and offers plenty of storage with two walk in closets! Upstairs you will love the large game room plus four spacious bedrooms and two more full baths! Dual staircases, three car garage, appliances also convey, this one is move in ready! Fantastic location with access to Breckinridge Park with trails, creeks, fishing and walking paths. Open house Saturday August 22nd, 2-4pm!
Disclaimer: Lot configuration and dimensions are estimates, not based on personal knowledge and come from a third party (Digital Map Products); therefore, you should not rely on the estimates and perform independent confirmation as to their accuracy
View neighborhood information
Ready to Sell your Home?
Request a complimentary home selling analysis featuring recently sold properties, market trends, home valuations and a personalized market update.
School information is computer generated and may not be accurate or current. Buyer must independently verify and confirm enrollment. Please contact the school district to determine the schools to which this property is zoned.







 Just listed
 Currency converter





 Share
Share


 Erase note
 You currently have no custom folders