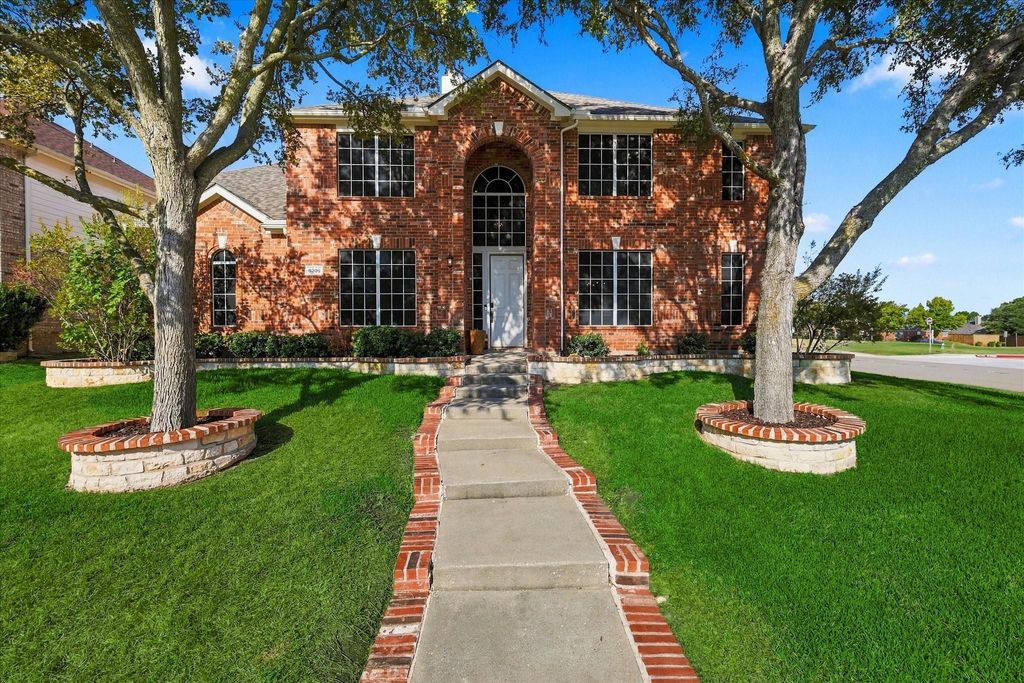
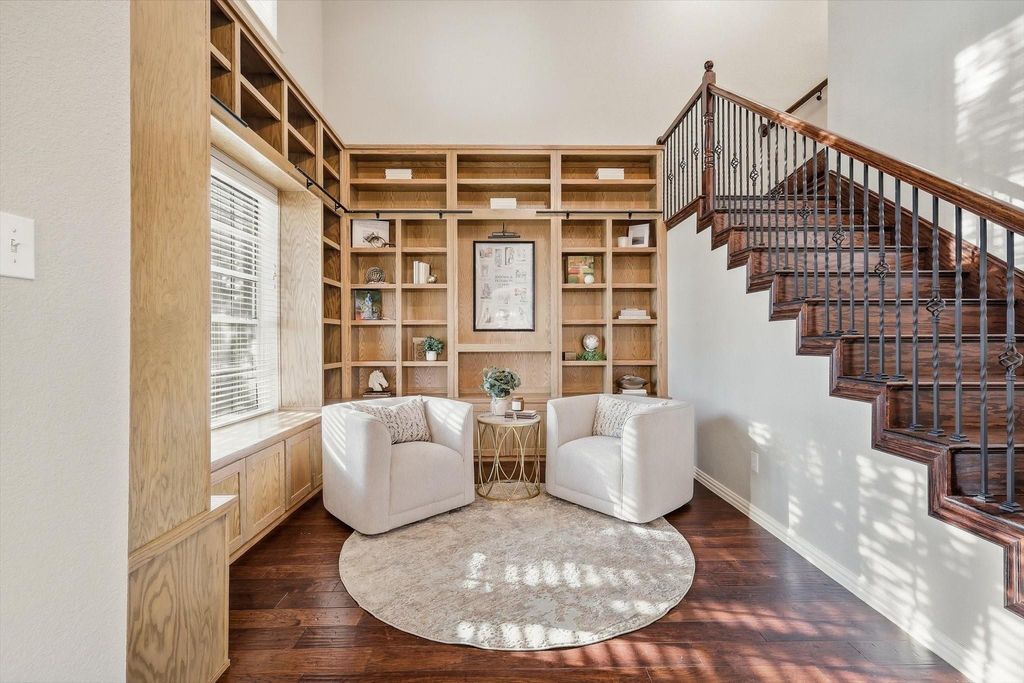
[[800]]8309 Sand Ridge Dr is listed for sale at 725,000. The Residential - Single Family property has 4 bedrooms, 3 Full Bathrooms, 1 Half Bathroom, 3283 square feet, and was built in 2001. The lot size is 8276.4 Square feet.[[500]]Beautifully maintained and centrally located within Spring Ridge Neighborhood, this light-filled 3,356-square-foot home sits on an oversized desirable corner lot close to schools, shopping, dining and everyday conveniences. Offering four bedrooms and three-and-a-half baths, the spacious interior features engineered wood flooring, light and bright updated kitchen and living areas, vaulted ceilings and a gorgeous fireplace as the focal point for the family room. An elegant study with extensive custom built-ins at the front of the home provides the perfect space for working from home with a beautiful staircase leading to the second floor with secondary bedrooms and an enormous game room! Major updates include foundation repairs completed in October 2025 with a transferable warranty, a new roof installed in August 2023, and two new HVAC systems, a new water heater and circulating pump installed in June 2026. Generous living spaces, architectural details and valuable recent improvements make this Plano home a must-see!
Beautifully maintained and centrally located within Spring Ridge Neighborhood, this light-filled 3,356-square-foot home sits on an oversized desirable corner lot close to schools, shopping, dining and everyday conveniences. Offering four bedrooms and three-and-a-half baths, the spacious interior features engineered wood flooring, light and bright updated kitchen and living areas, vaulted ceilings and a gorgeous fireplace as the focal point for the family room. An elegant study with extensive custom built-ins at the front of the home provides the perfect space for working from home with a beautiful staircase leading to the second floor with secondary bedrooms and an enormous game room! Major updates include foundation repairs completed in October 2025 with a transferable warranty, a new roof installed in August 2023, and two new HVAC systems, a new water heater and circulating pump installed in June 2026. Generous living spaces, architectural details and valuable recent improvements make this Plano home a must-see!
Built-in Gas Range, Dishwasher, Disposal, Plumbed For Gas in Kitchen
Interior
Cable TV Available, Decorative Lighting, Eat-in Kitchen, Granite Counters, High Speed Internet Available, Pantry, Sound System Wiring, Walk-In Closet(s)
Exterior
Roof
Composition
Foundation
Slab
Private Pool
No
Exterior Type
Brick
Lot Description
Corner Lot
Parking
Garage, Garage Faces Rear, Garage Single Door
Parking Space
Garage 2 / Carport 0 / Total Covered 2
Fencing
Back Yard,Wood
Utility
City Sewer,City Water,Individual Gas Meter,Individual Water Meter
Extra details you may need to know
Dwelling Type
Single Detached
Community Features
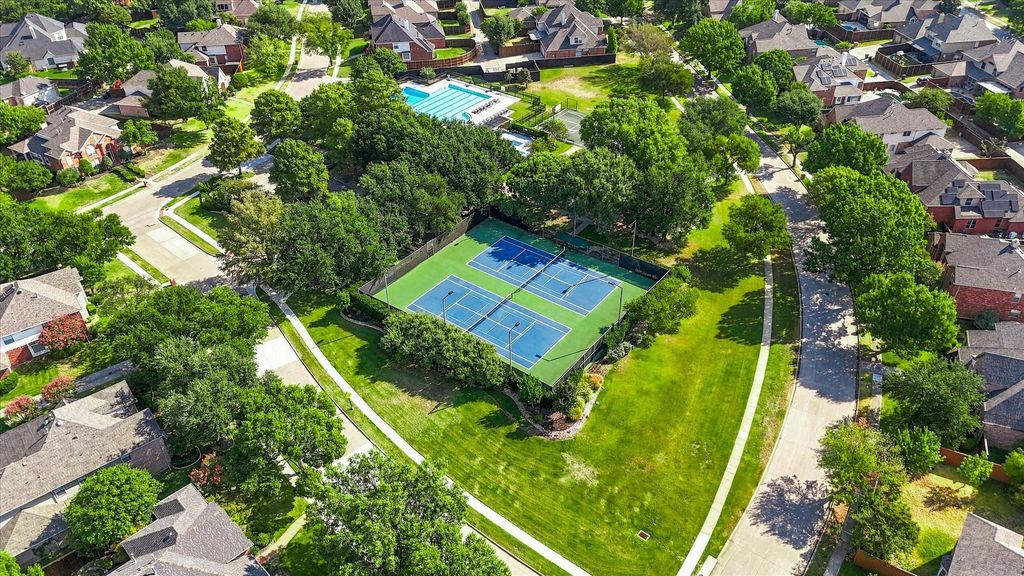
Playground,Pool,Sidewalks
Financial information
Maintenance Fee
$90/Quarterly
Maint Fee Includes
Full Use of Facilities,Maintenance Grounds,Management Fees
Disclaimer: Lot configuration and dimensions are estimates, not based on personal knowledge and come from a third party (Digital Map Products); therefore, you should not rely on the estimates and perform independent confirmation as to their accuracy
View neighborhood information
Ready to Sell your Home?
Request a complimentary home selling analysis featuring recently sold properties, market trends, home valuations and a personalized market update.
School information is computer generated and may not be accurate or current. Buyer must independently verify and confirm enrollment. Please contact the school district to determine the schools to which this property is zoned.










 Currency converter





 Share
Share


 Erase note
 You currently have no custom folders