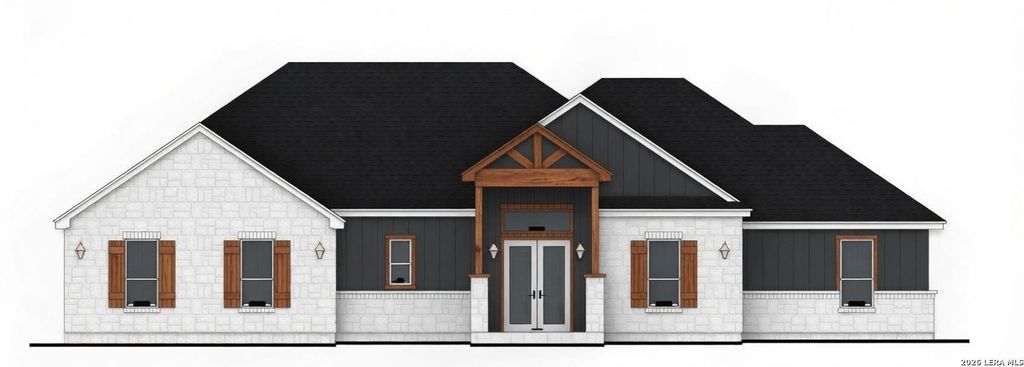
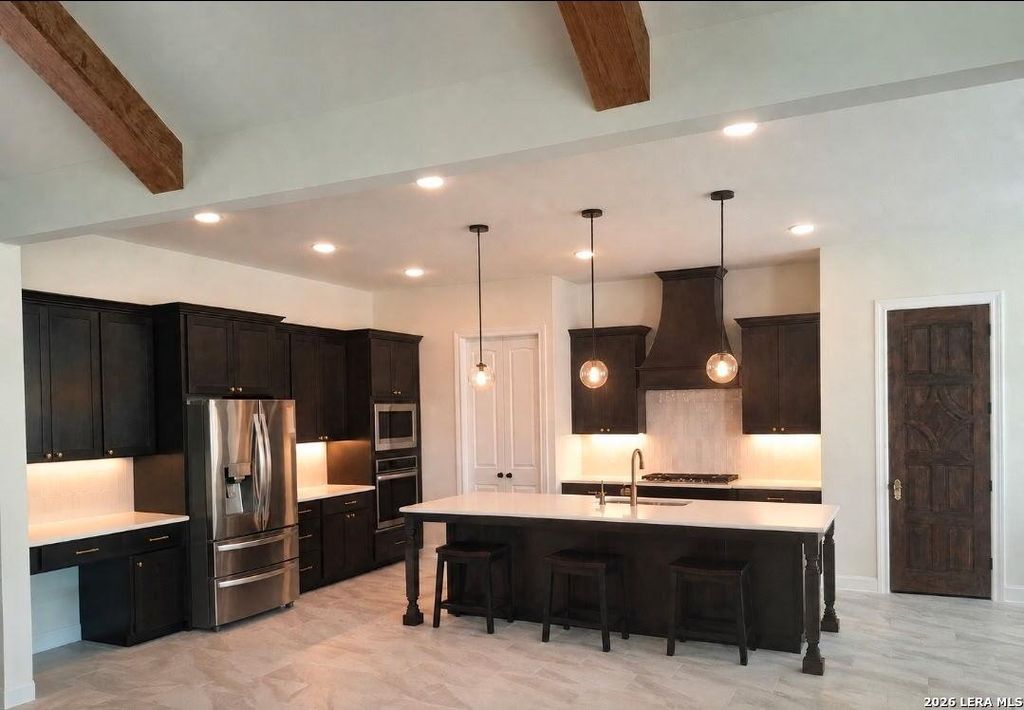
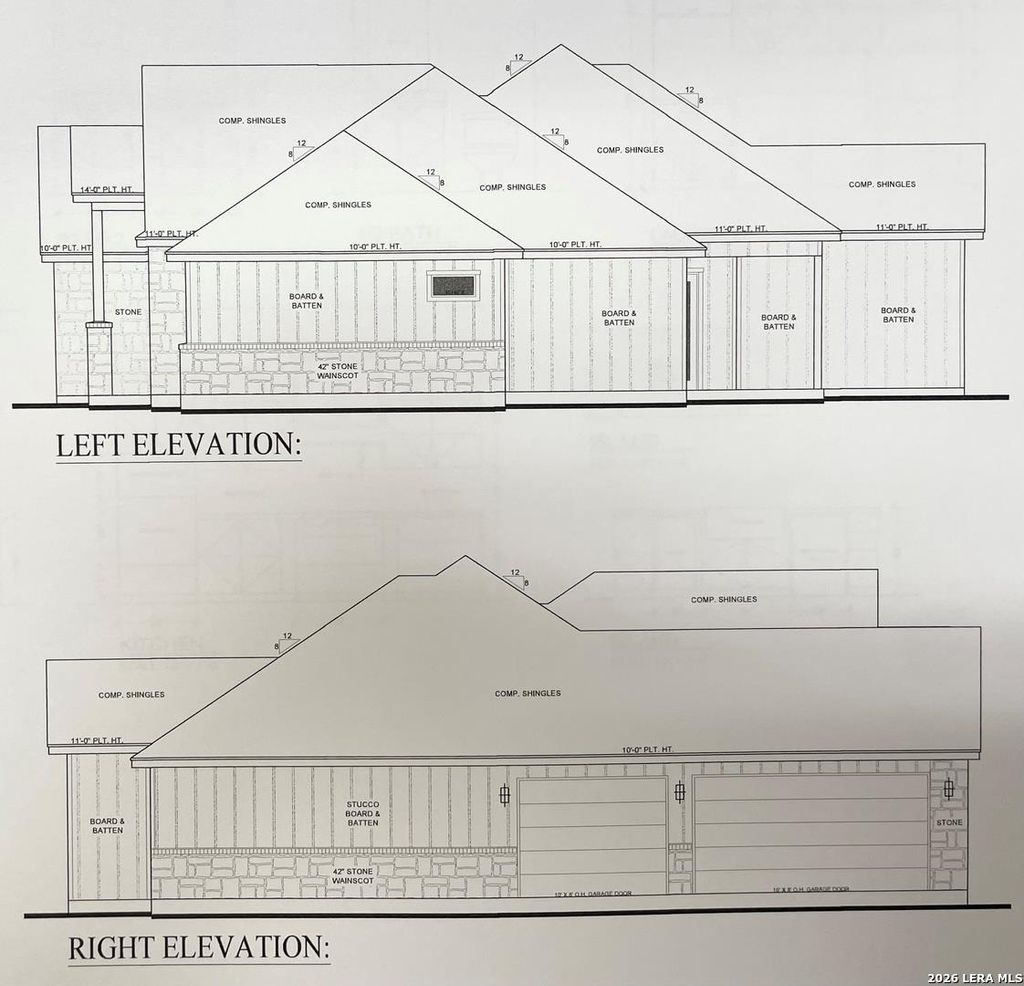
[[800]]00 Malone Dr is listed for sale at 525,000. The Single-Family property has 4 bedrooms, 2 Full Bathrooms, 1 Half Bathroom, .[[500]]Build it your way! Take advantage of the opportunity to purchase this beautiful new-construction home before its built and choose your own colors, finishes, and available options to make it truly your own. This thoughtfully designed 4-bedroom, 2.5-bath home offers approximately 2,334 square feet of living space and a spacious 3-car garage. Situated on a large, tree-covered corner lot in Devine, Texas, this property offers a desirable setting with the golf course nearby. The open and inviting design features high ceilings, custom details throughout, and a spacious layout designed for both everyday living and entertaining. The primary suite provides a relaxing retreat with a luxurious freestanding soaking tub and thoughtfully designed finishes. Step outside to enjoy the privacy of a fenced backyard and a generous covered back porch, perfect for outdoor dining, or relaxing beneath the mature trees. With custom selections available during the building process, you have the opportunity to
Build it your way! Take advantage of the opportunity to purchase this beautiful new-construction home before it's built and choose your own colors, finishes, and available options to make it truly your own. This thoughtfully designed 4-bedroom, 2.5-bath home offers approximately 2,334 square feet of living space and a spacious 3-car garage. Situated on a large, tree-covered corner lot in Devine, Texas, this property offers a desirable setting with the golf course nearby. The open and inviting design features high ceilings, custom details throughout, and a spacious layout designed for both everyday living and entertaining. The primary suite provides a relaxing retreat with a luxurious freestanding soaking tub and thoughtfully designed finishes. Step outside to enjoy the privacy of a fenced backyard and a generous covered back porch, perfect for outdoor dining, or relaxing beneath the mature trees. With custom selections available during the building process, you have the opportunity to
MLS#
SA2018089
List Price
$525,000
Listing Status
For Sale
Address
00 Malone Dr
City
Devine
State
TX
Zip Code
78016
County
Medina County
Subdivision
N/A
Legal Description
WEDGEWOOD UNIT 1 BLOCK 1 (NCB 185) LOT 1; ACRES 0.3283
Disclaimer: Lot configuration and dimensions are estimates, not based on personal knowledge and come from a third party (Digital Map Products); therefore, you should not rely on the estimates and perform independent confirmation as to their accuracy
View neighborhood information
Ready to Sell your Home?
Request a complimentary home selling analysis featuring recently sold properties, market trends, home valuations and a personalized market update.
School information is computer generated and may not be accurate or current. Buyer must independently verify and confirm enrollment. Please contact the school district to determine the schools to which this property is zoned.










 Just listed
 Currency converter





 Share
Share


 Erase note
 You currently have no custom folders