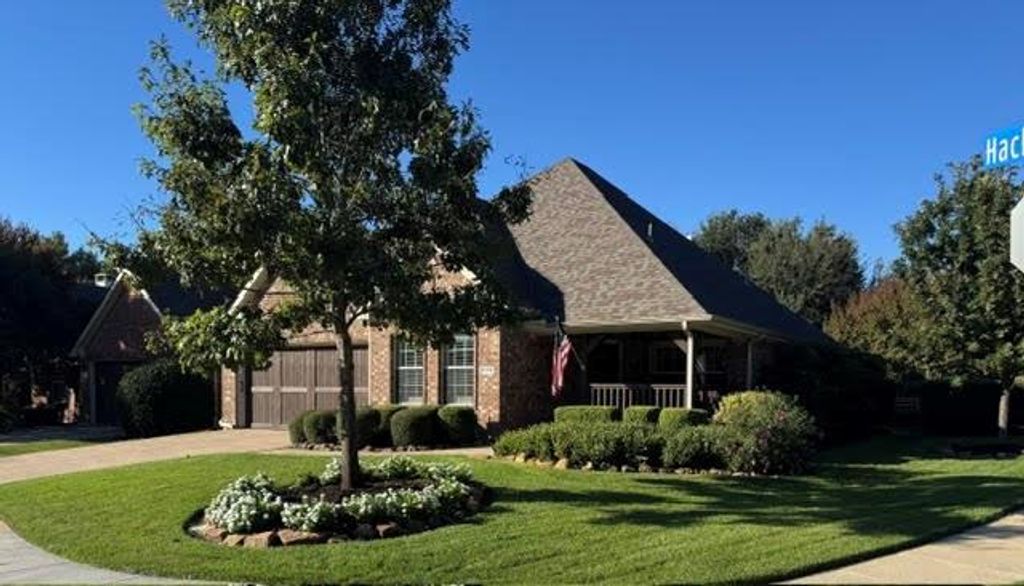
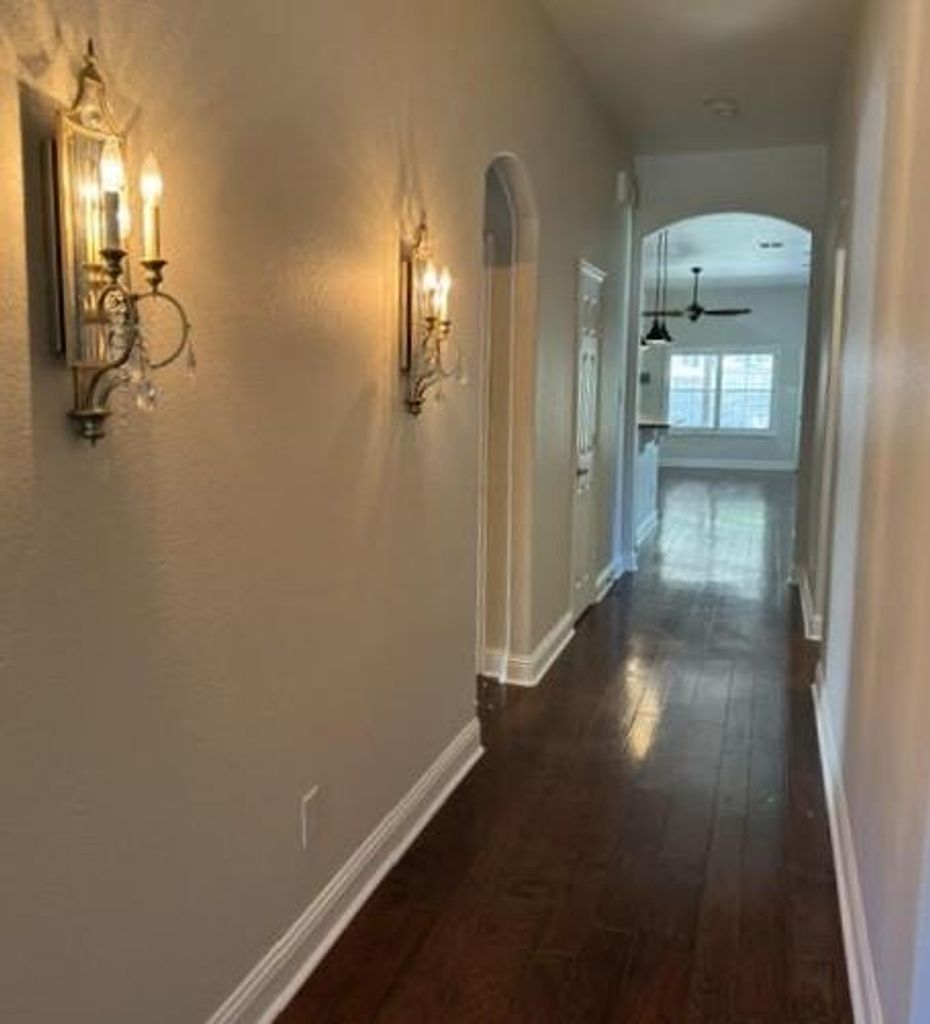
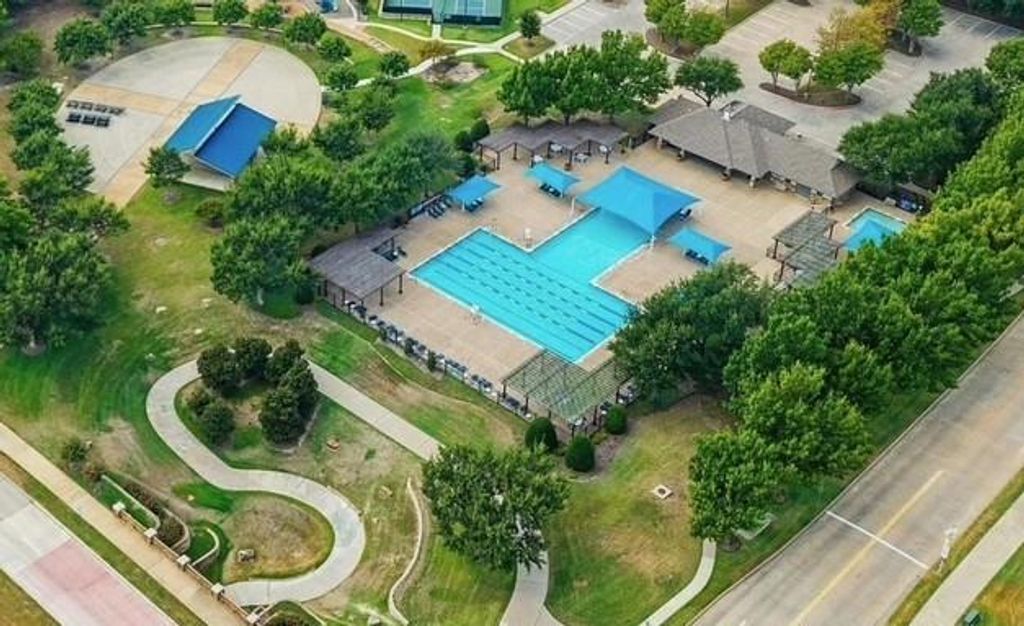
[[800]]1900 Hackett Creek Dr is listed for sale at 569,000. The Residential - Single Family property has 3 bedrooms, 3 Full Bathrooms, 2270 square feet, and was built in 2004. The lot size is 7840.8 Square feet.[[500]]This home will complement your familys lifestyle...the location, amenities, floorplan, neighborhood... IT HAS IT ALL!! Situated on a corner lot, a 1-story home with 3 bedrooms, 3 full baths and an office in McKinney for a family desiring a prime location within Stonebridge Ranch. The charming covered front porch is a wonderful place to greet neighbors or to enjoy a greenbelt view. Unique personal touches include plantation shutters throughout, delightful light-fan fixtures, customized master closet, and extended bench shower and slipper tub within the master bath. For crafters or book lovers, the third bedroom has extensive shelving. The kitchen hosts a walk-in pantry, induction stovetop (also plumbed for gas), along with oven and microwave replacements in 2026. HVAC was replaced in 2025, dishwasher 2022, water heaters 2021, and roof 2018. The refrigerator is included in the sale. Added side shelving in the garage (easily removed if desired). Entry hallways and open living area are freshly painted. The community is fun and very dog friendly. The backyard adds to your family lifestyle including gardening and a large patio for cookouts and family games. Sellers Disclosure and Survey - see Transaction Desk Icon on listing... upper left corner
This home will complement your family's lifestyle...the location, amenities, floorplan, neighborhood... IT HAS IT ALL!! Situated on a corner lot, a 1-story home with 3 bedrooms, 3 full baths and an office in McKinney for a family desiring a prime location within Stonebridge Ranch. The charming covered front porch is a wonderful place to greet neighbors or to enjoy a greenbelt view. Unique personal touches include plantation shutters throughout, delightful light-fan fixtures, customized master closet, and extended bench shower and slipper tub within the master bath. For crafters or book lovers, the third bedroom has extensive shelving. The kitchen hosts a walk-in pantry, induction stovetop (also plumbed for gas), along with oven and microwave replacements in 2026. HVAC was replaced in 2025, dishwasher 2022, water heaters 2021, and roof 2018. The refrigerator is included in the sale. Added side shelving in the garage (easily removed if desired). Entry hallways and open living area are freshly painted. The community is fun and very dog friendly. The backyard adds to your family lifestyle including gardening and a large patio for cookouts and family games.
Seller's Disclosure and Survey - see Transaction Desk Icon on listing... upper left corner
Disclaimer: Lot configuration and dimensions are estimates, not based on personal knowledge and come from a third party (Digital Map Products); therefore, you should not rely on the estimates and perform independent confirmation as to their accuracy
View neighborhood information
Ready to Sell your Home?
Request a complimentary home selling analysis featuring recently sold properties, market trends, home valuations and a personalized market update.
School information is computer generated and may not be accurate or current. Buyer must independently verify and confirm enrollment. Please contact the school district to determine the schools to which this property is zoned.







 Just listed
 Currency converter





 Share
Share


 Erase note
 You currently have no custom folders