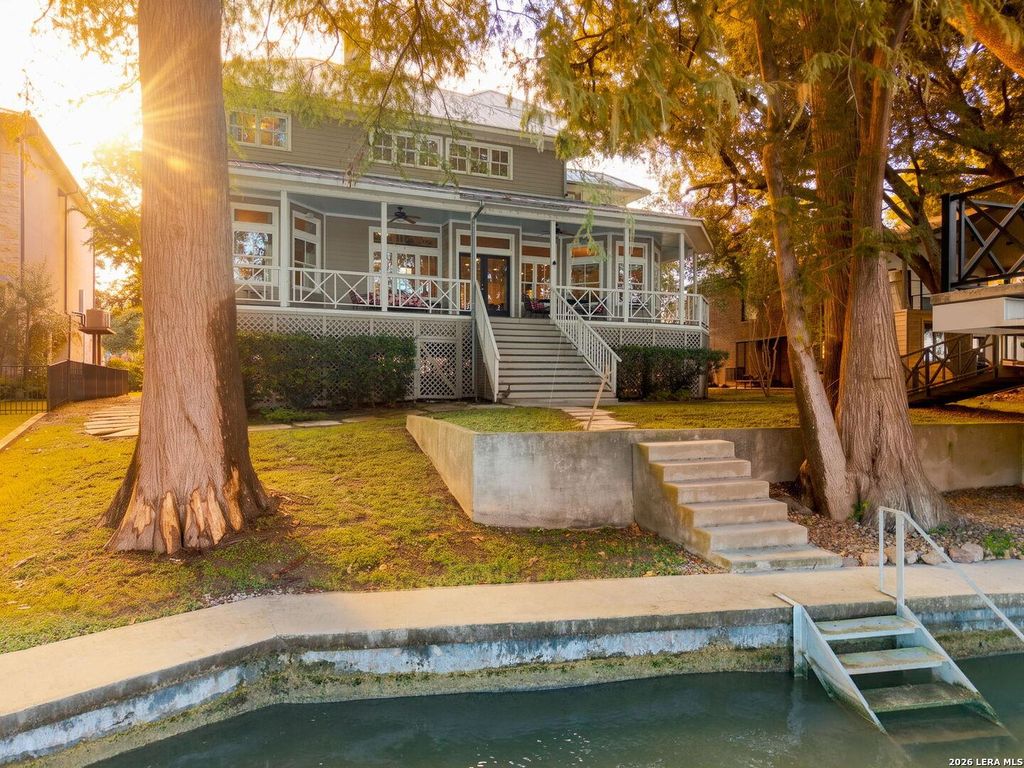
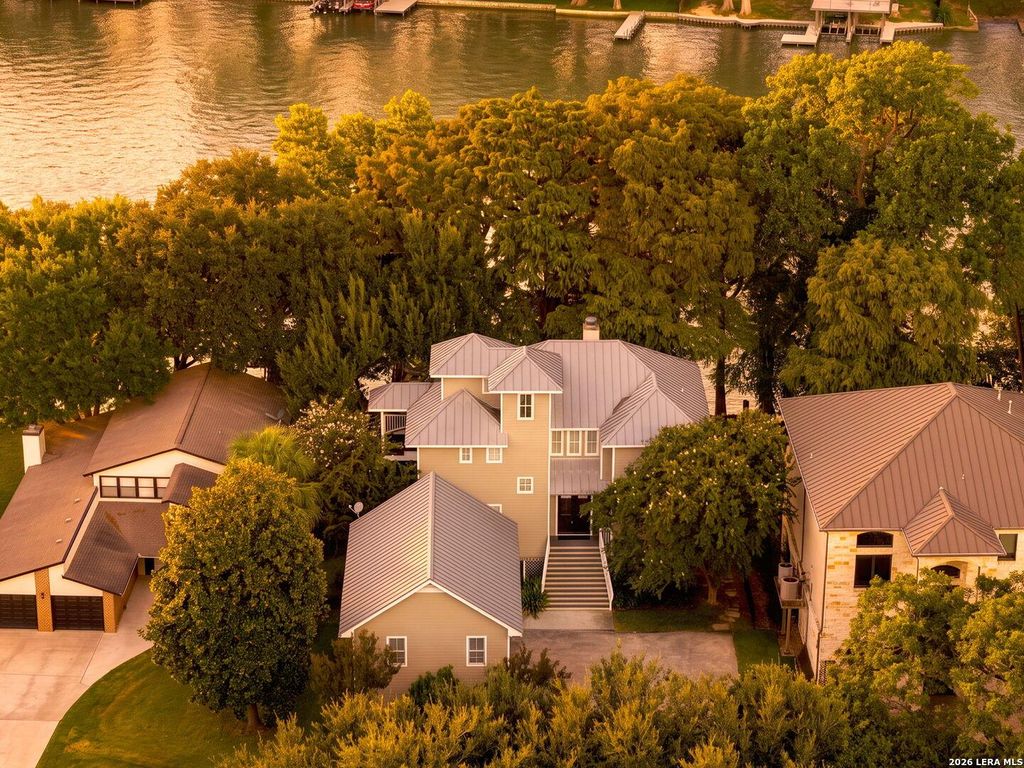
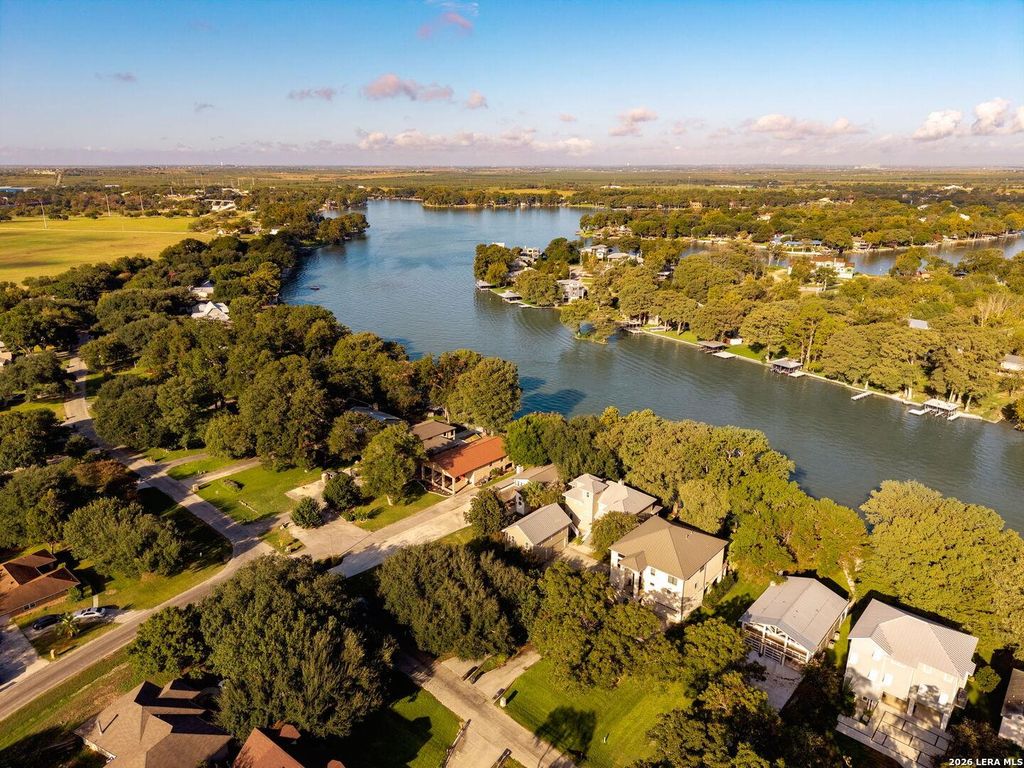
[[800]]244 LAKE RIDGE DR is listed for sale at 2,195,000. The Single-Family property has 4 bedrooms, 3 Full Bathrooms, 1 Half Bathroom, 4097 square feet, and was built in 2002.[[500]]LAKE MCQUEENEY WATERFRONT SKI LAKE SLEEPS 15 LAKE RIDGE ESTATES Classic, timeless, and exceptional! This beautiful Lake McQueeney waterfront home offers 4 bedrooms, 3.5 baths, office, plus garage apartment. Built in 2002 and elevated out of the floodplain, this thoughtfully designed home captures incredible lake views and the best of the Texas lake lifestyle. The open kitchen, living, and formal dining areas are perfect for entertaining, with granite countertops, designer finishes, plantation shutters, custom draperies, fireplace, built-ins, generous storage, and a wet bar. The spacious owners suite offers a private sitting area, double closets, and dual vanity. Enjoy the expansive covered back porch, standing seam metal roof, and sweeping waterfront views, or head to the elevated deck with ramp access over the dual boat lifts and ski locker. Beautifully landscaped grounds feature towering cypress trees, sidewalks, stepping stones, and full irrigation. A 3-car garage
LAKE MCQUEENEY WATERFRONT | SKI LAKE | SLEEPS 15 | LAKE RIDGE ESTATES Classic, timeless, and exceptional! This beautiful Lake McQueeney waterfront home offers 4 bedrooms, 3.5 baths, office, plus garage apartment. Built in 2002 and elevated out of the floodplain, this thoughtfully designed home captures incredible lake views and the best of the Texas lake lifestyle. The open kitchen, living, and formal dining areas are perfect for entertaining, with granite countertops, designer finishes, plantation shutters, custom draperies, fireplace, built-ins, generous storage, and a wet bar. The spacious owner's suite offers a private sitting area, double closets, and dual vanity. Enjoy the expansive covered back porch, standing seam metal roof, and sweeping waterfront views, or head to the elevated deck with ramp access over the dual boat lifts and ski locker. Beautifully landscaped grounds feature towering cypress trees, sidewalks, stepping stones, and full irrigation. A 3-car garage
Disclaimer: Lot configuration and dimensions are estimates, not based on personal knowledge and come from a third party (Digital Map Products); therefore, you should not rely on the estimates and perform independent confirmation as to their accuracy
View neighborhood information
Ready to Sell your Home?
Request a complimentary home selling analysis featuring recently sold properties, market trends, home valuations and a personalized market update.
School information is computer generated and may not be accurate or current. Buyer must independently verify and confirm enrollment. Please contact the school district to determine the schools to which this property is zoned.










 Just listed
 Currency converter





 Share
Share


 Erase note
 You currently have no custom folders