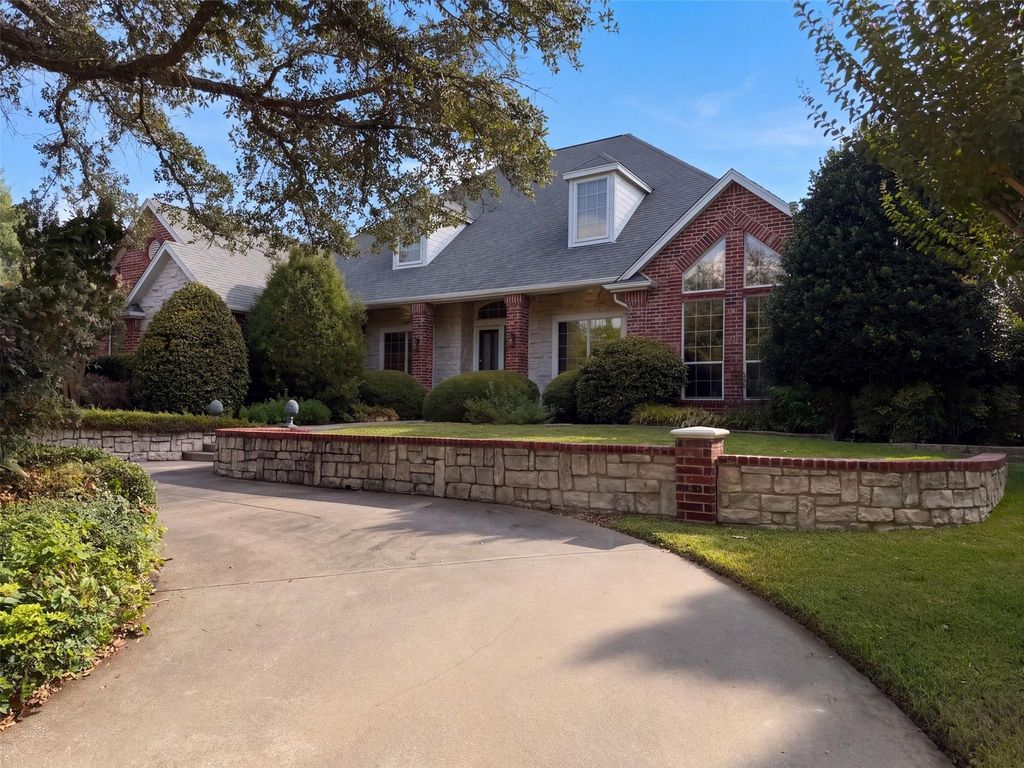
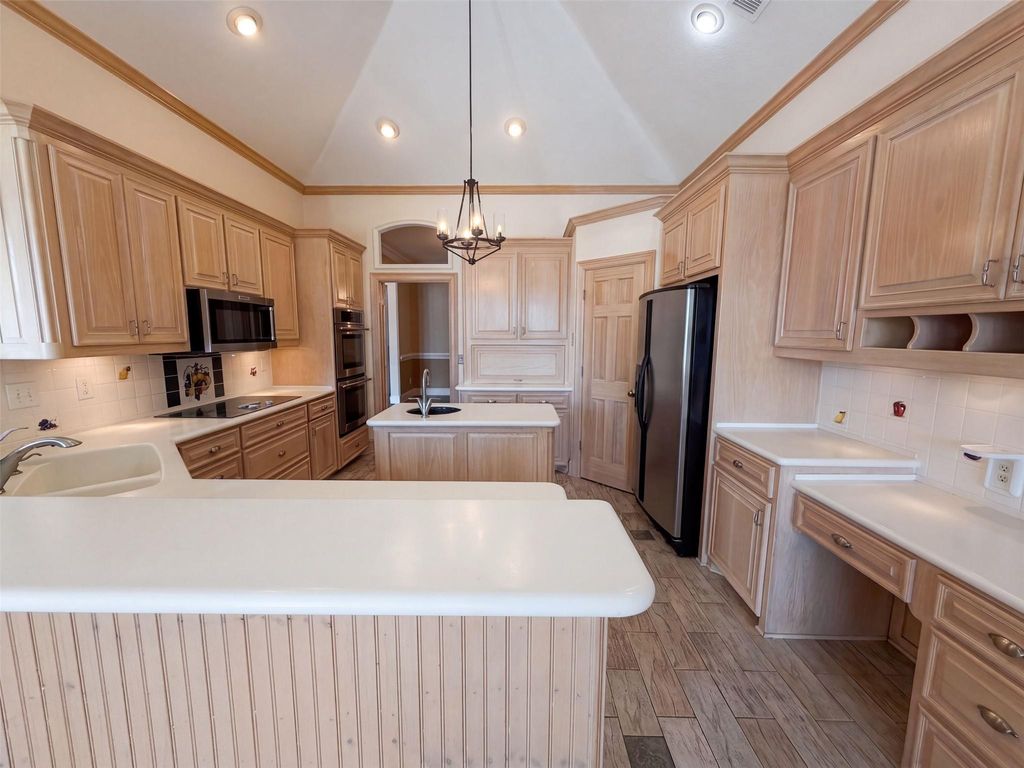
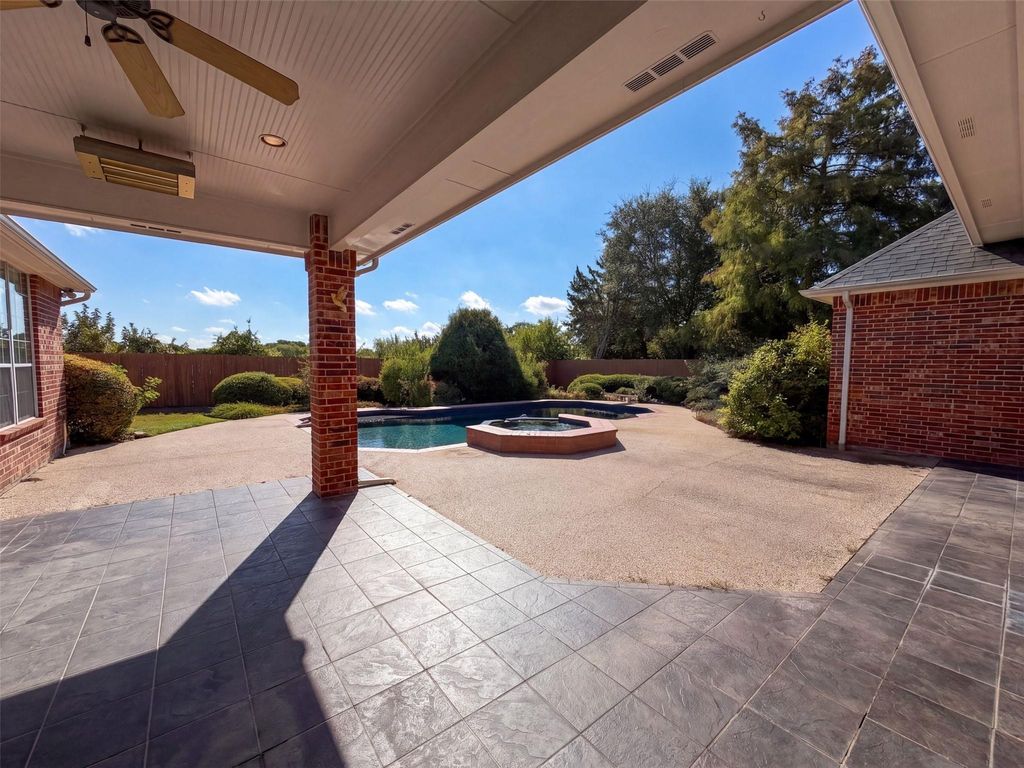
[[800]]619 Edgewood Ln is listed for sale at 695,000. The Residential - Single Family property has 5 bedrooms, 4 Full Bathrooms, 4225 square feet, and was built in 1997. The lot size is 19471.3 Square feet.[[500]]INCREDIBLE BUYER INCENTIVES: 11,000 MORTGAGE CONCESSION. Opendoor Home Loans will contribute up to 11,000 towards a permanent interest rate buy-down if you finance with Opendoor Home Loans LLC.619 Edgewood Ln, Red Oak TX 75154 is a home built in 1997 with 4,225 square feet. The kitchen features a walk-in pantry, double ovens, and stainless steel appliances, creating a well-equipped space for cooking and entertaining. A fireplace anchors the main living area, adding warmth and ambiance to the central gathering space. Flooring extends across the interior living areas, and a dedicated laundry room adds utility. The primary bedroom includes a walk-in closet for convenient storage and organization. A patio, in-ground pool, and hot tub within a fully fenced backyard create an expansive area for relaxation and entertaining. This residence combines practical design with comfortable living spaces, delivering functional amenities throughout every room. Home comes with a 100-Day Home Warran
INCREDIBLE BUYER INCENTIVES: $11,000 MORTGAGE CONCESSION. Opendoor Home Loans will contribute up to $11,000 towards a permanent interest rate buy-down if you finance with Opendoor Home Loans LLC.
619 Edgewood Ln, Red Oak TX 75154 is a home built in 1997 with 4,225 square feet. The kitchen features a walk-in pantry, double ovens, and stainless steel appliances, creating a well-equipped space for cooking and entertaining. A fireplace anchors the main living area, adding warmth and ambiance to the central gathering space. Flooring extends across the interior living areas, and a dedicated laundry room adds utility. The primary bedroom includes a walk-in closet for convenient storage and organization. A patio, in-ground pool, and hot tub within a fully fenced backyard create an expansive area for relaxation and entertaining. This residence combines practical design with comfortable living spaces, delivering functional amenities throughout every room. Home comes with a 100-Day Home Warran
Disclaimer: Lot configuration and dimensions are estimates, not based on personal knowledge and come from a third party (Digital Map Products); therefore, you should not rely on the estimates and perform independent confirmation as to their accuracy
View neighborhood information
Ready to Sell your Home?
Request a complimentary home selling analysis featuring recently sold properties, market trends, home valuations and a personalized market update.
School information is computer generated and may not be accurate or current. Buyer must independently verify and confirm enrollment. Please contact the school district to determine the schools to which this property is zoned.










 Just listed
 Currency converter





 Share
Share


 Erase note
 You currently have no custom folders