3
Bedroom(s)
2 Full Bath(s)
1,660 Sqft
154 (m²)
6,325 Lot Sqft
588 Lot (m²)
Rental - Single Family Detached
Audio narrative 
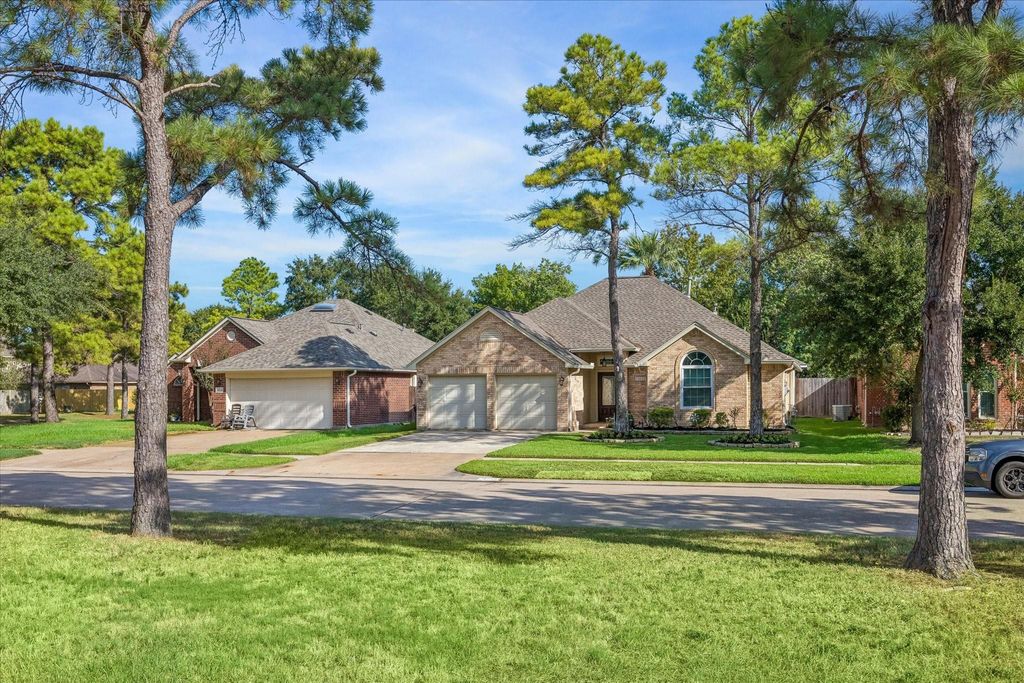
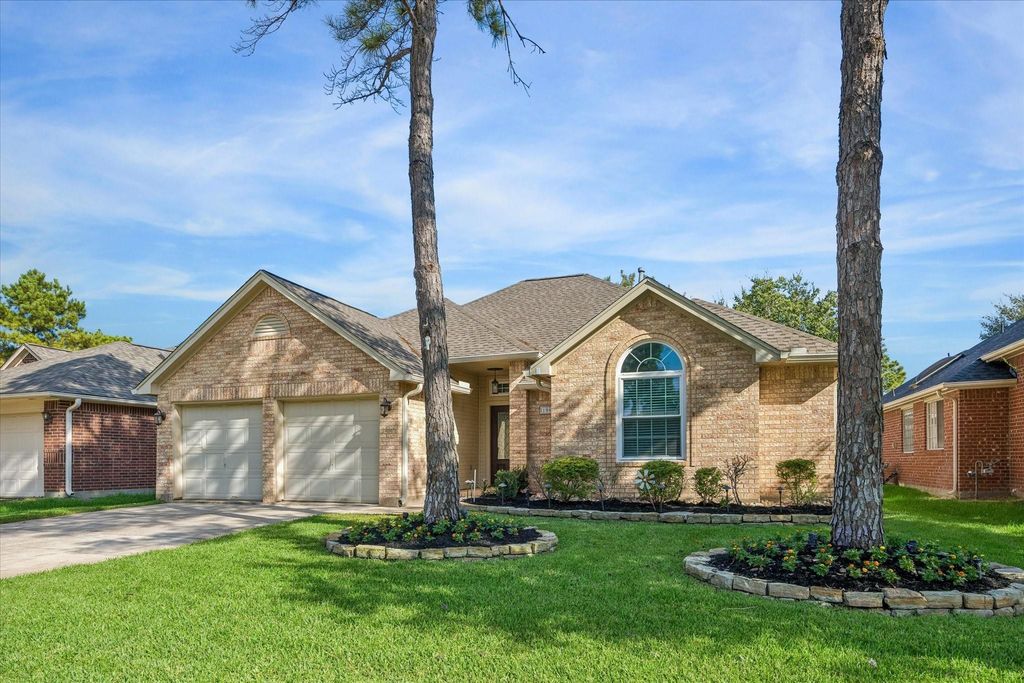
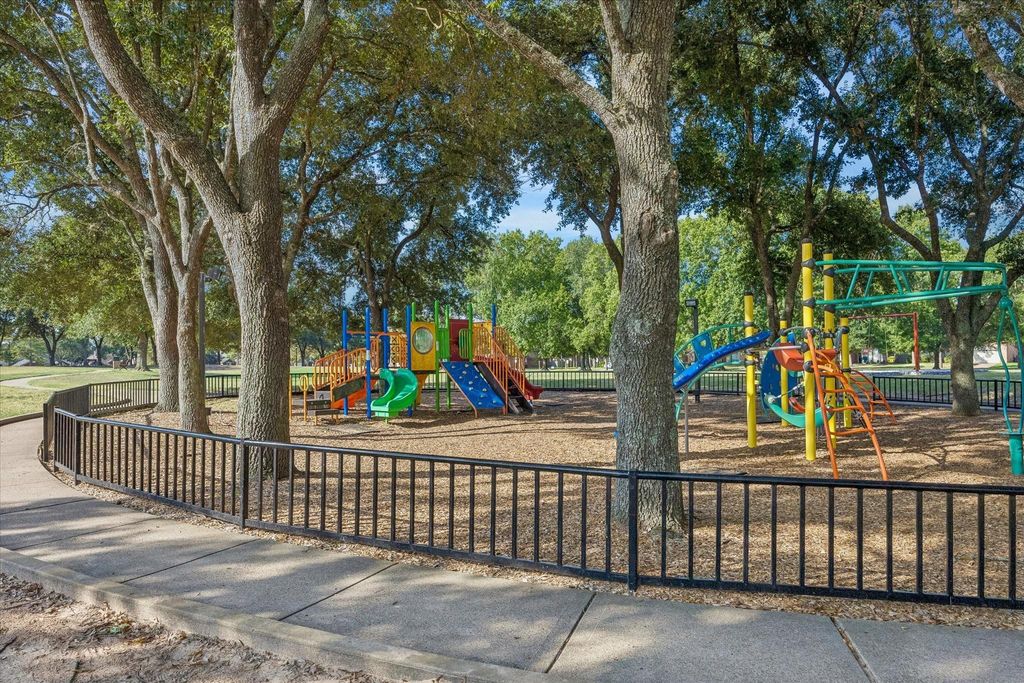
[[800]]19822 Red Cedar Canyon Ln is listed for rent at 2,800. The Rental - Single Family Detached property has 3 bedrooms, 2 Full Bathrooms, 1660 square feet, and was built in 1994. The lot size is 6325 Square feet.[[500]]Beautifully updated home in the established Fairfield community, ideally positioned across from a 10-acre neighborhood park. Remodeled in 2023, the home features a fully updated kitchen and bathrooms, an open-concept layout, and floor-to-ceiling sliding glass doors overlooking the pool. The private backyard is designed for easy outdoor living with turf, a gazebo, pool, and space to entertain. The primary suite features an oversized walk-in closet and updated bath. Located in the desirable Fairfield master-planned community and zoned to Cy-Fair ISD schools, with convenient access to shopping, dining, and major thoroughfares. Landlord provides weekly pool service, quarterly pest control, and annual palm tree trimming.
Be notified of upcoming
Open Houses for this property
Description
Beautifully updated home in the established Fairfield community, ideally positioned across from a 10-acre neighborhood park. Remodeled in 2023, the home features a fully updated kitchen and bathrooms, an open-concept layout, and floor-to-ceiling sliding glass doors overlooking the pool. The private backyard is designed for easy outdoor living with turf, a gazebo, pool, and space to entertain. The primary suite features an oversized walk-in closet and updated bath. Located in the desirable Fairfield master-planned community and zoned to Cy-Fair ISD schools, with convenient access to shopping, dining, and major thoroughfares. Landlord provides weekly pool service, quarterly pest control, and annual palm tree trimming.
19822 Red Cedar Canyon Ln
LT 19 BLK 2 FAIRFIELD INWOOD PARK SEC 7
Rental - Single Family Detached
1,660 Sqft154 (m²)./Appraisal District
6,325 Sqft588 (m²)./Appraisal District
Interior
Primary Bath: Double Sinks, Primary Bath: Jetted Tub
All Bedrooms Down,Primary Bed - 1st Floor,Walk-In Closet
Island w/o Cooktop,Kitchen open to Family Room,Pantry
Family Room, Home Office/Study, Kitchen/Dining Combo, Utility Room in House
Gas Dryer Connections, Washer Connections
Ceiling Fans, Energy Star/CFL/LED Lights
Extra details you may need to know
Exclusive Right to Sell/Lse w/ Named Prospect
Exterior
Public Sewer, Public Water
Lot Information
6,325 Sqft.
588 (m²)./Appraisal District
View neighborhood information
Request a complimentary home selling analysis featuring recently sold properties, market trends, home valuations and a personalized market update.
Start Selling your Home
Information source
Houston Association of REALTORS®
Source last updated Nov 10, 2026 at 02:06 PM
Listing last updated Nov 3, 2026 at 07:26 PM
View website →
Check out assigned and nearby schools along with their detailed ratings and essential information to help you make informed decisions.
Assigned schools
View nearby schools 
Notice & Disclaimer
School information is computer generated and may not be accurate or current. Buyer must independently verify and confirm enrollment. Please contact the school district to determine the schools to which this property is zoned.
Copyright© 2026 , HOUSTON REALTORS® INFORMATION SERVICE, INC. All Rights Reserved. Data Not Verified/Guaranteed by MLS






 Currency converter





 Share


 Erase note
 You currently have no custom folders