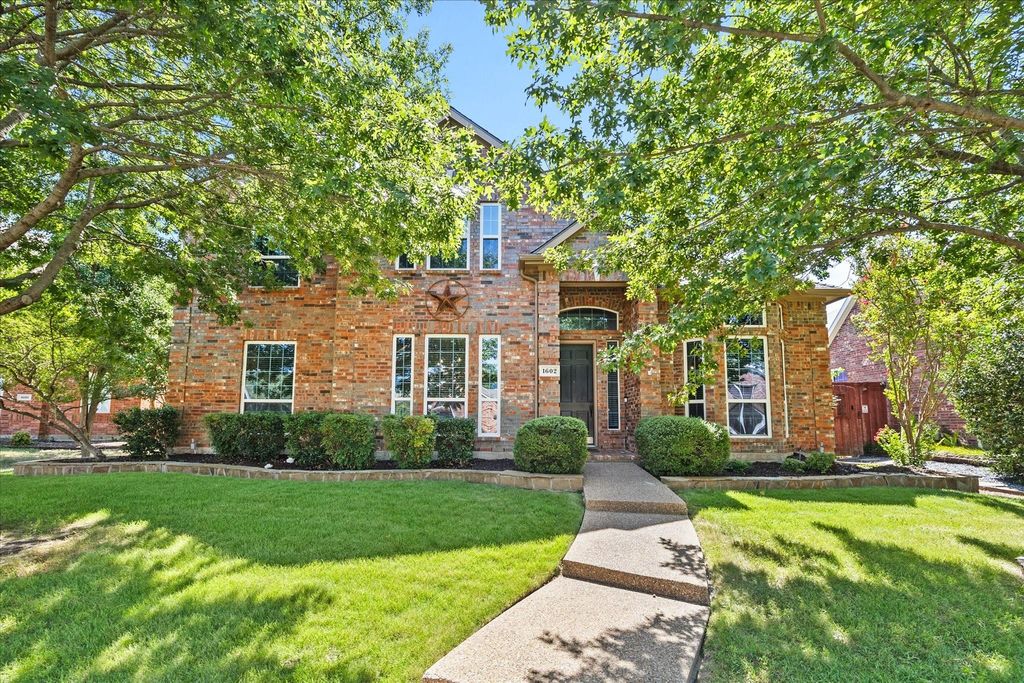
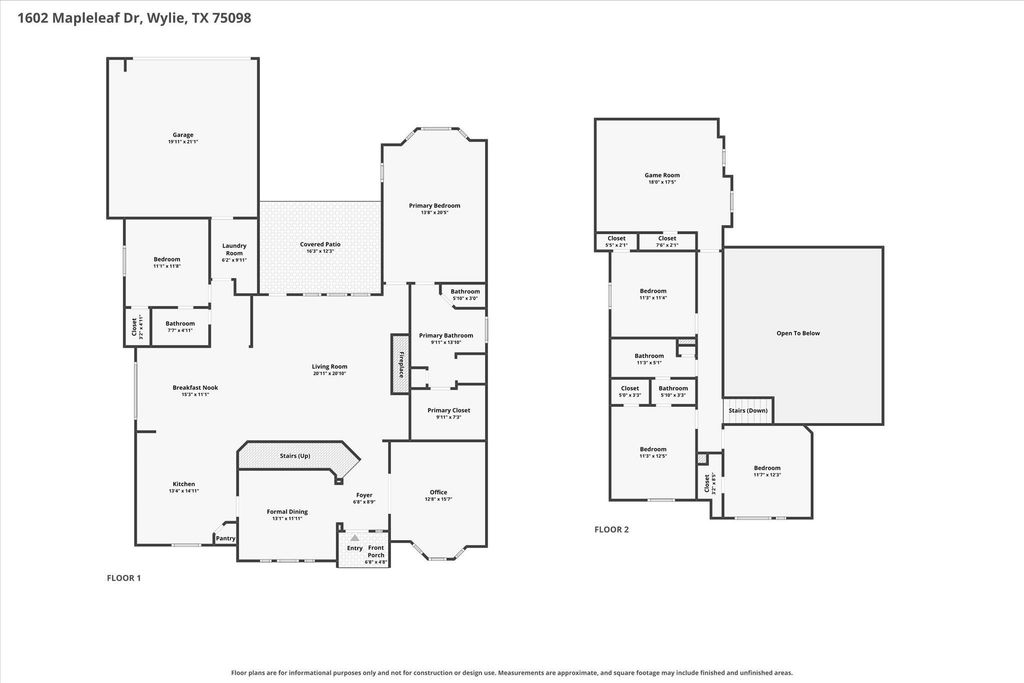
[[800]]1602 Mapleleaf Dr is listed for sale at 549,000. The Residential - Single Family property has 5 bedrooms, 3 Full Bathrooms, 3216 square feet, and was built in 2004. The lot size is 9147.6 Square feet.[[500]]There is so much to love about this beautiful home in the Country Ridge neighborhood, from the moment you step inside, the vaulted ceilings and natural light make the home feel open and welcoming. The first floor offers a layout that is hard to find, with the primary suite and a second bedroom downstairs, an oversized home office, two dining areas and more. Engineered hardwood floors run throughout the main living areas, including the designated dining room and open living space. The kitchen has plenty of counter space and storage, with an adjoining breakfast nook for more casual meals. Upstairs, youll find three additional bedrooms and a large media or bonus room with space for movies, games. With 5 bedrooms, 3 full bathrooms, multiple living and dining spaces, and a flexible floor plan, this home offers plenty of room to settle in and make it your own.
There is so much to love about this beautiful home in the Country Ridge neighborhood, from the moment you step inside, the vaulted ceilings and natural light make the home feel open and welcoming. The first floor offers a layout that is hard to find, with the primary suite and a second bedroom downstairs, an oversized home office, two dining areas and more. Engineered hardwood floors run throughout the main living areas, including the designated dining room and open living space. The kitchen has plenty of counter space and storage, with an adjoining breakfast nook for more casual meals. Upstairs, you’ll find three additional bedrooms and a large media or bonus room with space for movies, games. With 5 bedrooms, 3 full bathrooms, multiple living and dining spaces, and a flexible floor plan, this home offers plenty of room to settle in and make it your own.
Disclaimer: Lot configuration and dimensions are estimates, not based on personal knowledge and come from a third party (Digital Map Products); therefore, you should not rely on the estimates and perform independent confirmation as to their accuracy
View neighborhood information
Ready to Sell your Home?
Request a complimentary home selling analysis featuring recently sold properties, market trends, home valuations and a personalized market update.
School information is computer generated and may not be accurate or current. Buyer must independently verify and confirm enrollment. Please contact the school district to determine the schools to which this property is zoned.










 Just listed
 Currency converter





 Share
Share


 Erase note
 You currently have no custom folders