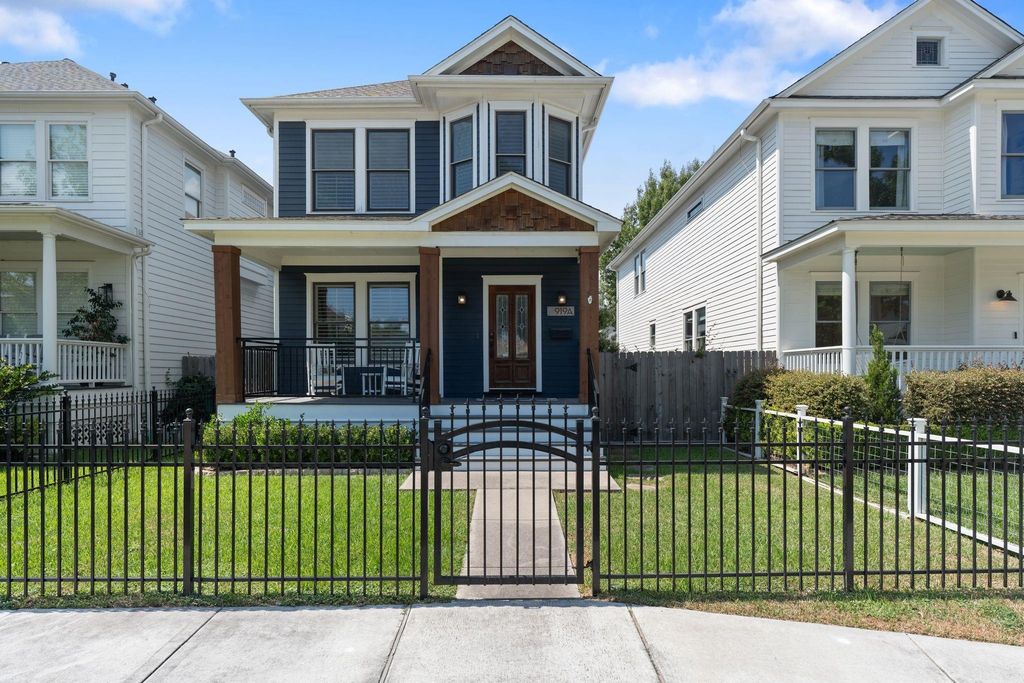
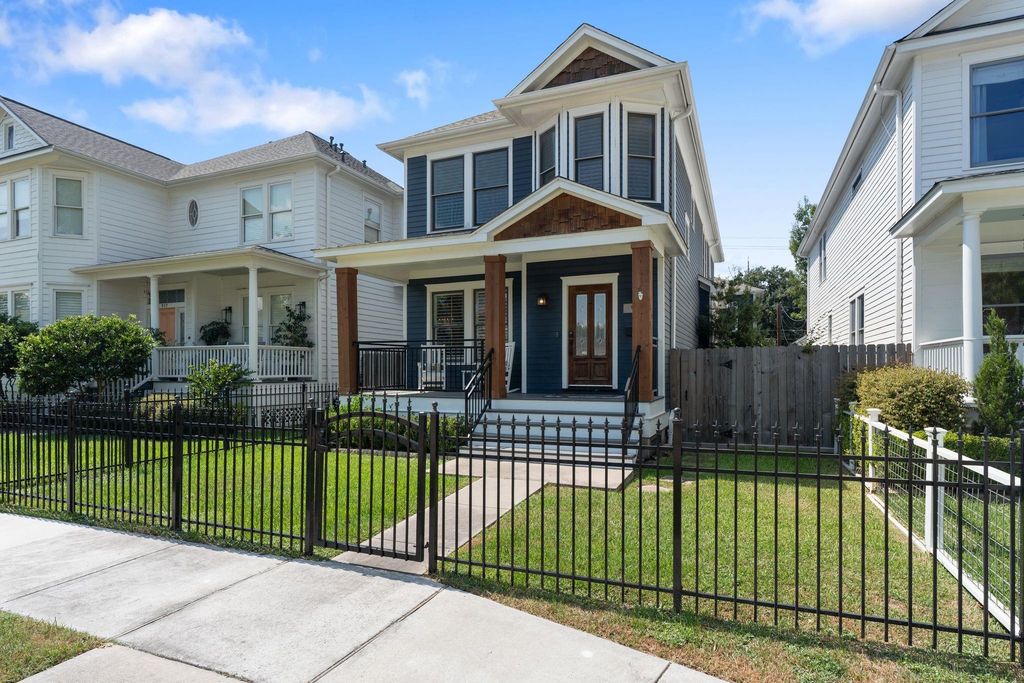
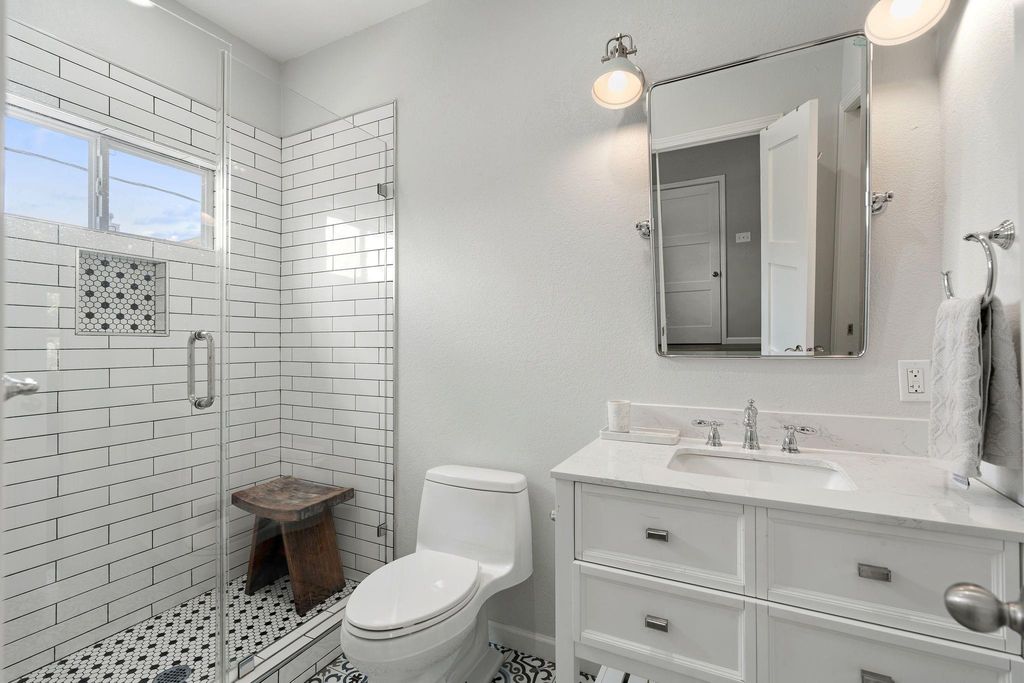
[[800]]919 Ashland St A is listed for sale at 1,099,000. The Single-Family property has 3 bedrooms, 2 Full Bathrooms, 1 Half Bathroom, 2232 square feet, and was built in 2003. The lot size is 4422 Square feet.[[500]]Picture perfect updated home, nestled in a prime walkable location in the heart of the Heights! Addl 730 sq ft GARAGE APT w/bed rm, fully loaded kitchen, living full bath, built 19! New roof, tankless water heater, new light fixtures, hardware, refinished wood floors, more all in 23. Fenced-in front yard w/inviting covered porch. Upon entering, you are greeted by an open floor plan w/living dining spaces; perfect for entertaining. Beautiful kitchen w/breakfast bar, flows seamlessly into a spacious family room w/ fireplace breakfast nook; ideal for everyday life. Large primary up w/sitting area gorgeous remodeled bath w/Serena Lily wallpaper large walk-in closet. 2 addl guest beds w/shared bath complete the 2nd level. Sizable turfed yard + porch offers lots of room for outdoor enjoyment for pets/kids to play. Plantation shutters crown molding throughout. Incredible location: walk to TONS of popular restaurants shops, the MKT, Hike Bike trails more! Must see!
Picture perfect updated home, nestled in a prime walkable location in the heart of the Heights! Add'l 730 sq ft GARAGE APT w/bed rm, fully loaded kitchen, living & full bath, built '19! New roof, tankless water heater, new light fixtures, hardware, refinished wood floors, & more all in '23. Fenced-in front yard w/inviting covered porch. Upon entering, you are greeted by an open floor plan w/living & dining spaces; perfect for entertaining. Beautiful kitchen w/breakfast bar, flows seamlessly into a spacious family room w/ fireplace & breakfast nook; ideal for everyday life. Large primary up w/sitting area & gorgeous remodeled bath w/Serena & Lily wallpaper & large walk-in closet. 2 add’l guest beds w/shared bath complete the 2nd level. Sizable turfed yard + porch offers lots of room for outdoor enjoyment & for pets/kids to play. Plantation shutters & crown molding throughout. Incredible location: walk to TONS of popular restaurants & shops, the MKT, Hike & Bike trails & more! Must see!
Disclaimer: Lot configuration and dimensions are estimates, not based on personal knowledge and come from a third party (Digital Map Products); therefore, you should not rely on the estimates and perform independent confirmation as to their accuracy
View neighborhood information
Ready to Sell your Home?
Request a complimentary home selling analysis featuring recently sold properties, market trends, home valuations and a personalized market update.
School information is computer generated and may not be accurate or current. Buyer must independently verify and confirm enrollment. Please contact the school district to determine the schools to which this property is zoned.








 Just listed
 Currency converter
 Add to Calendar





 Share
Share


 Erase note
 You currently have no custom folders