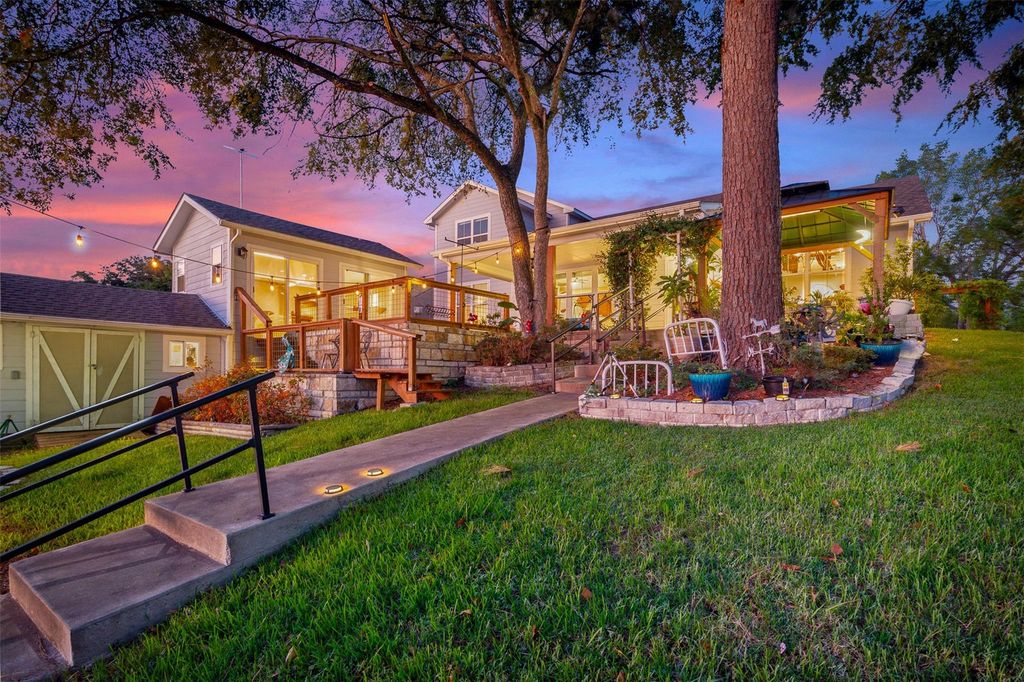
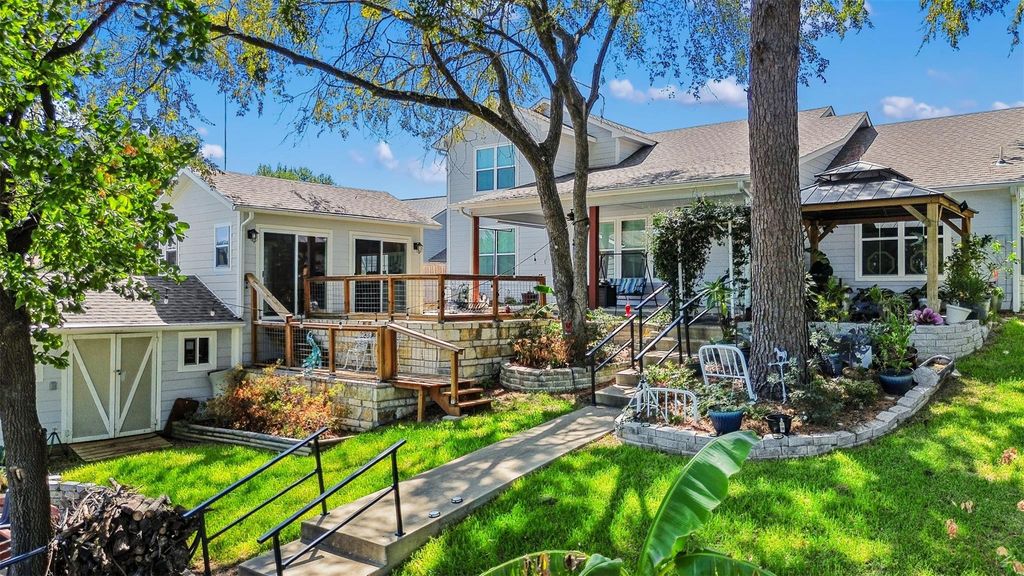
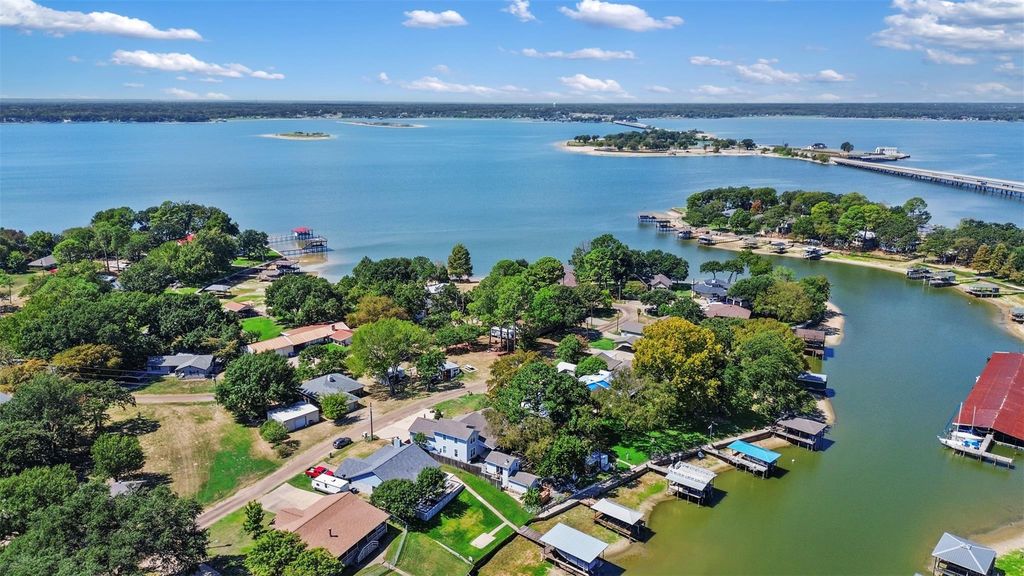
[[800]]122 Redondo Dr is listed for sale at 675,000. The Residential - Single Family property has 4 bedrooms, 3 Full Bathrooms, 2201 square feet, and was built in 2020. The lot size is 10062.4 Square feet.[[500]]THE ULTIMATE IN LAKESIDE LIVING: BUILT FOR PLAY, MADE FOR GATHERINGS! This beautifully designed, custom-built four-bedroom, three-bath home opens into an open-concept living and dining area anchored by a cozy fireplace and a dramatic wall of windows, the kind of light that pulls you outside before your coffees finished, and lake views that turn every evening into an occasion. The exquisite kitchen is the command center. Granite countertops, a lovely tile backsplash, stainless appliances, convection microwave, and a spacious island built for setting out a spread and gathering a crowd around it. The private primary suite sits on the main level overlooking the water and includes an ensuite featuring double vanities and a large walk-in tile shower. Three additional bedrooms and private baths mean the whole crew family, guests, and the friends who just stopped by have room to land and beautiful water views to admire. Outdoor living is where this property wins. Lush landscaping, an expansive covered porch, a cooking pergola with flagstone, a greenhouse for the gardener in you, and a lakeside patio all combine into a setup that handles everything from a quiet sunrise to a full-on summer party. On the water: a boathouse with a personal watercraft lift, water pump, manual jet ski lift, and kayak rack, plus a current detector for safe swimming. Launch, paddle, ski, swim, repeat. A finished summer room offers flexible space that flexes with your season and your mood. Extra amenities include an oversized two-car garag
THE ULTIMATE IN LAKESIDE LIVING: BUILT FOR PLAY, MADE FOR GATHERINGS! This beautifully designed, custom-built four-bedroom, three-bath home opens into an open-concept living and dining area anchored by a cozy fireplace and a dramatic wall of windows, the kind of light that pulls you outside before your coffee's finished, and lake views that turn every evening into an occasion. The exquisite kitchen is the command center. Granite countertops, a lovely tile backsplash, stainless appliances, convection microwave, and a spacious island built for setting out a spread and gathering a crowd around it. The private primary suite sits on the main level overlooking the water and includes an ensuite featuring double vanities and a large walk-in tile shower. Three additional bedrooms and private baths mean the whole crew — family, guests, and the friends who just stopped by — have room to land and beautiful water views to admire. Outdoor living is where this property wins. Lush landscaping, an expansive covered porch, a cooking pergola with flagstone, a greenhouse for the gardener in you, and a lakeside patio all combine into a setup that handles everything from a quiet sunrise to a full-on summer party. On the water: a boathouse with a personal watercraft lift, water pump, manual jet ski lift, and kayak rack, plus a current detector for safe swimming. Launch, paddle, ski, swim, repeat. A finished summer room offers flexible space that flexes with your season and your mood. Extra amenities include an oversized two-car garage, extra parking, and a private pickleball court — because the best evenings end with a rematch. This exquisite property includes an abundance of storage, outdoor lighting front and back, a safe room, enclosed storage for lawn equipment, 50-amp RV hookup, fire pit area, workshop with a private deck, and spray foam insulation. And NO HOA, NO CITY TAXES! Tranquil water on one side, a lively crowd on the other... this is the lakeside life you've been picturing.
Disclaimer: Lot configuration and dimensions are estimates, not based on personal knowledge and come from a third party (Digital Map Products); therefore, you should not rely on the estimates and perform independent confirmation as to their accuracy
View neighborhood information
Ready to Sell your Home?
Request a complimentary home selling analysis featuring recently sold properties, market trends, home valuations and a personalized market update.
School information is computer generated and may not be accurate or current. Buyer must independently verify and confirm enrollment. Please contact the school district to determine the schools to which this property is zoned.










 Just listed
 Currency converter





 Share
Share


 Erase note
 You currently have no custom folders