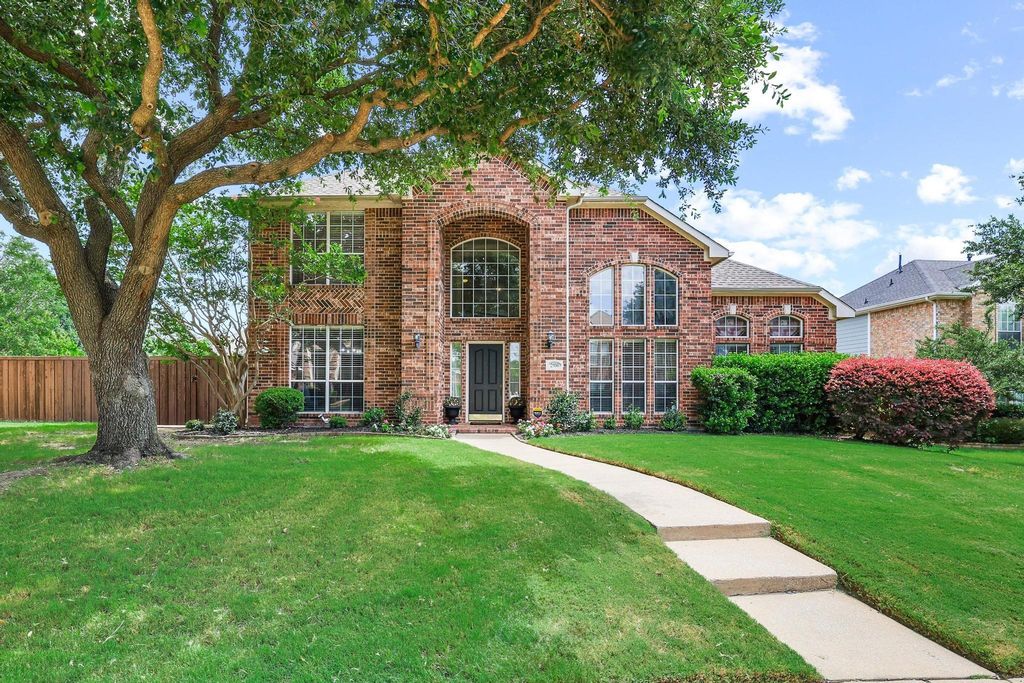
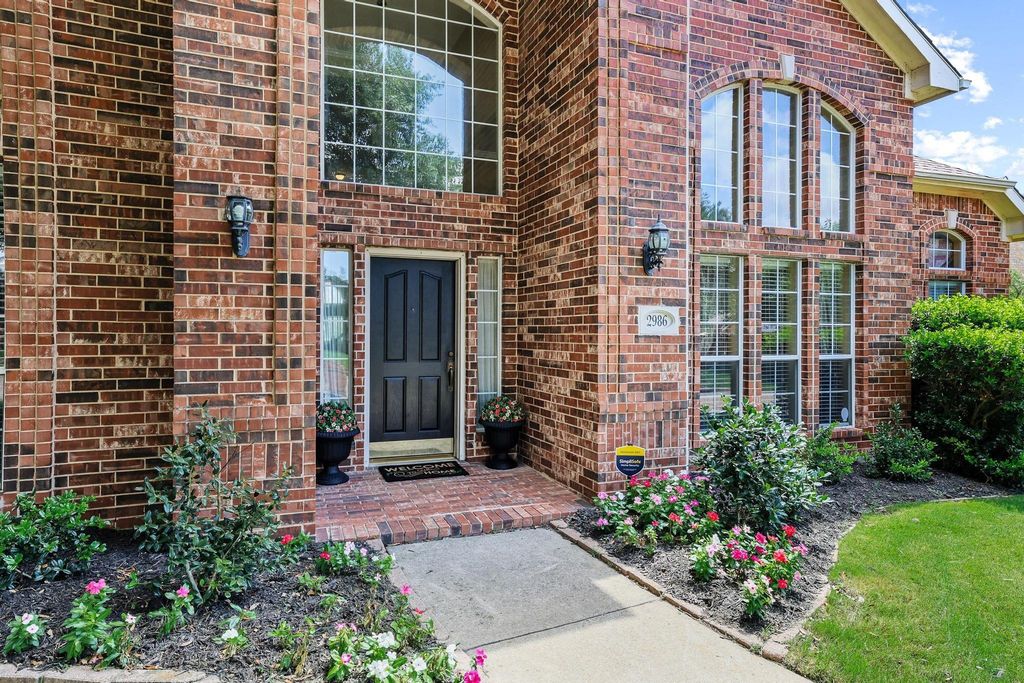
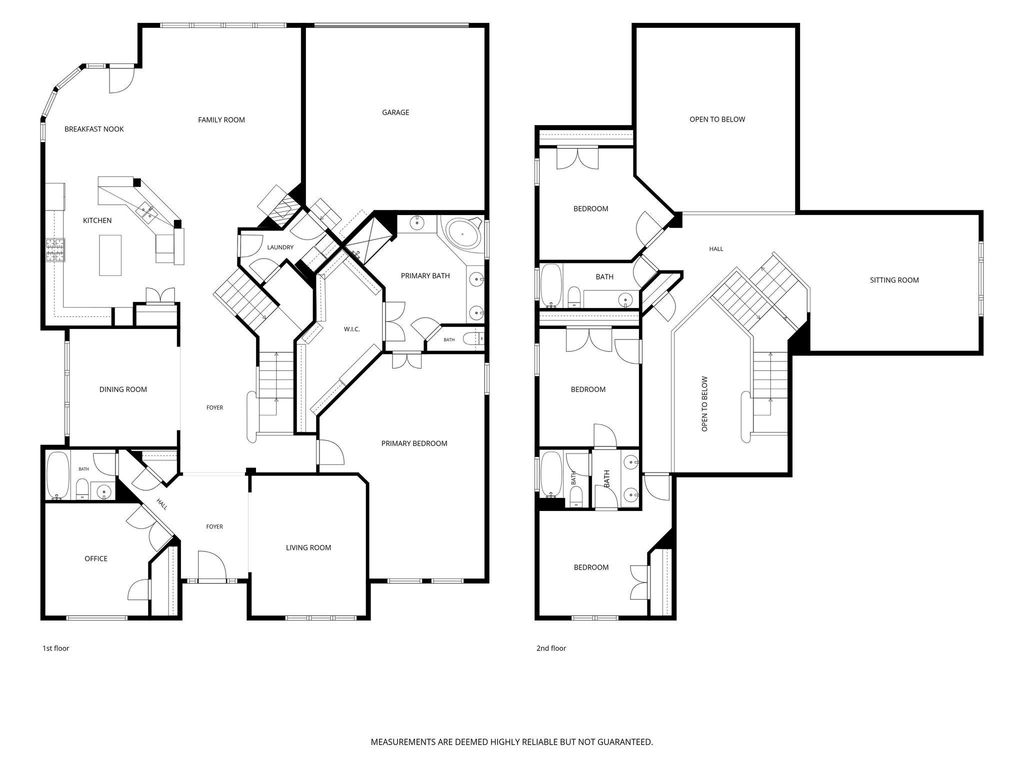
[[800]]2986 Marlow Ln is listed for sale at 635,000. The Residential - Single Family property has 4 bedrooms, 4 Full Bathrooms, 3750 square feet, and was built in 1998. The lot size is 14374.8 Square feet.[[500]]Room to spread out, indoors and out! This spacious red brick home in Richardson offers a flexible floorplan and a fantastic location in a quiet neighborhood just minutes from Firewheels shopping, dining, and entertainment. Situated on a generous lot, the backyard features a sparkling pool plus plenty of grassy space for pets, play, gardening, or outdoor gatherings.Inside, soaring ceilings and wood floors create a warm, inviting atmosphere. The open kitchen and living area serve as the heart of the home, while a second living area downstairs and a large upstairs game room provide space for everyone to work, relax, or entertain. With 4 bedrooms, 4 full bathrooms, and a dedicated office that could easily function as a 5th bedroom, this home offers exceptional versatility. Convenient access to major highways makes commuting throughout DFW simple while keeping everyday amenities just around the corner. As an added bonus, its located near Breckinridge Parks extensive trail system, offering convenient access to miles of walking, running, and biking trails.Schedule an appointment today and make this home yours! Check out the virtual video tour of the property in the VIRTUAL TOUR URL link!
Room to spread out, indoors and out! This spacious red brick home in Richardson offers a flexible floorplan and a fantastic location in a quiet neighborhood just minutes from Firewheel's shopping, dining, and entertainment. Situated on a generous lot, the backyard features a sparkling pool plus plenty of grassy space for pets, play, gardening, or outdoor gatherings.
Inside, soaring ceilings and wood floors create a warm, inviting atmosphere. The open kitchen and living area serve as the heart of the home, while a second living area downstairs and a large upstairs game room provide space for everyone to work, relax, or entertain. With 4 bedrooms, 4 full bathrooms, and a dedicated office that could easily function as a 5th bedroom, this home offers exceptional versatility. Convenient access to major highways makes commuting throughout DFW simple while keeping everyday amenities just around the corner. As an added bonus, it's located near Breckinridge Park's extensive trail system, offering convenient access to miles of walking, running, and biking trails.
Schedule an appointment today and make this home yours! Check out the virtual video tour of the property in the VIRTUAL TOUR URL link!
Disclaimer: Lot configuration and dimensions are estimates, not based on personal knowledge and come from a third party (Digital Map Products); therefore, you should not rely on the estimates and perform independent confirmation as to their accuracy
View neighborhood information
Ready to Sell your Home?
Request a complimentary home selling analysis featuring recently sold properties, market trends, home valuations and a personalized market update.
School information is computer generated and may not be accurate or current. Buyer must independently verify and confirm enrollment. Please contact the school district to determine the schools to which this property is zoned.










 Just listed
 Currency converter





 Share
Share


 Erase note
 You currently have no custom folders