loading

5212 Stone Brooke Xing

McKinney, TX 75072
Get Directions →
3 Bedroom(s)
2 Full & 1 Half Bath(s)
2,690 Sqft
0.13 Lot Acres
Residential - Single Family

Audio narrative

Get full access to Premium Content

Premium Content such as Sold Prices, Property History Reports and Saved Searches.

Sign in to view Premium Content

Description

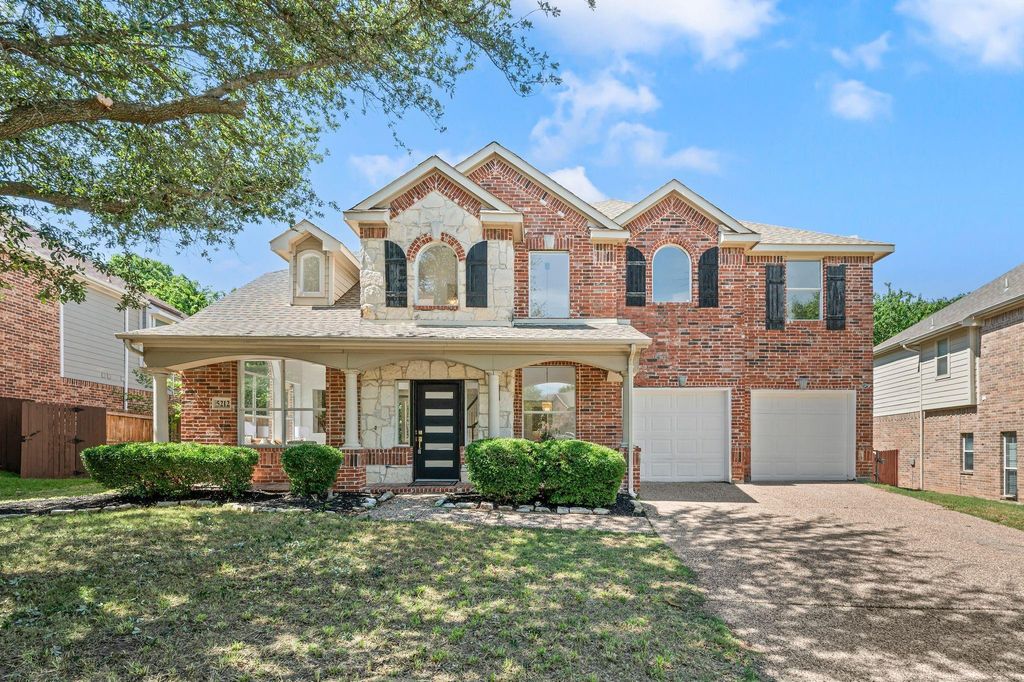
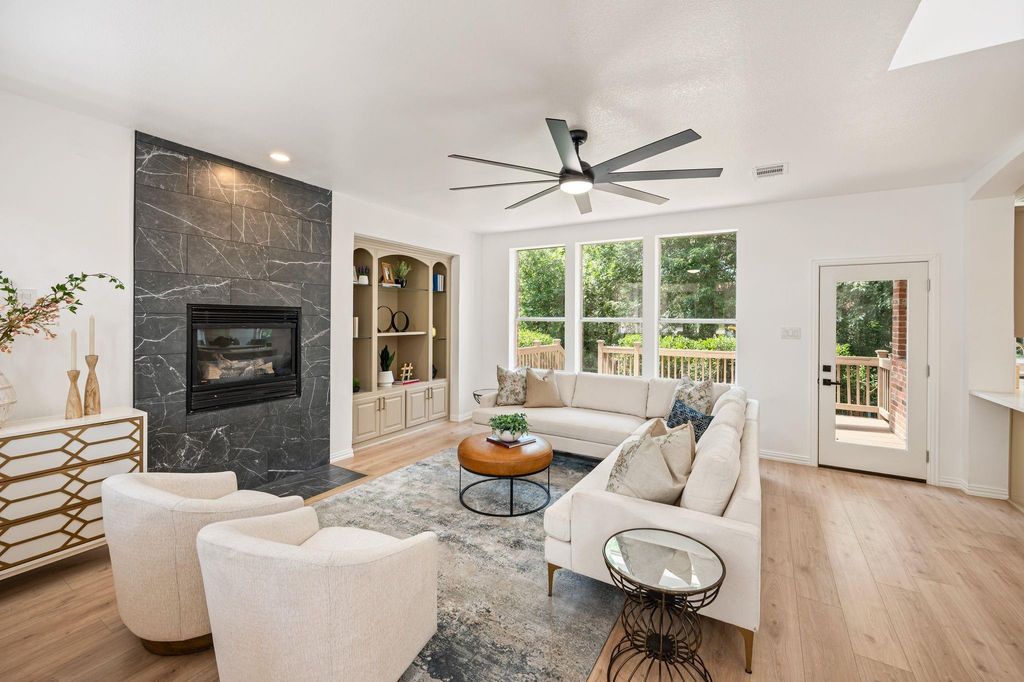
FULLY RENOVATED home in the highly sought after Stone Brooke Crossing subdivision feeding top ranking McKinney schools! Amazing location backing up to private trees near the Clubs of Stonebridge Ranch, and centrally located between 380, 75, and 121; tons of shopping nearby off Eldorado and the quickly developing 380 corridor. Grand entry with multiple living and dining spaces throughout. Layout features tons of windows for natural light, three spaces for entertaining, chef's kitchen with miles working surfaces! Large master suite with fireplace is ideal for relaxation and comfort! Freestanding bathtub with large window for natural light, walk-in frameless master shower, expansive dual sink vanity with designer finishes. Truly a wonderful home in an amazing area! DO NOT MISS THIS ONE

MLS#
NTREIS-21401927
List Price
$499,000 ($186/Sqft.)
Listing Status
For Sale
Address
5212 Stone Brooke Xing
City
McKinney
State
TX
Zip Code
75072
County
Collin County
Subdivision
Stone Brooke Crossing Ph I
Legal Description
STONE BROOKE CROSSING PHASE I (CMC), BLK A, L
Property Type
Residential - Single Family
Bedroom
3 Bedroom(s)
Bath
2 Full & 1 Half Bath(s)
Garages
2 / Attached
Stories
2
Building Size
2,690 Sqft/Appraisal District
Architecture Style
Traditional
Year Built
2000 /Appraisal District
Lot Size
0.13 Lot Acres/Appraisal District
Maintenance Fee
$105 / Quarterly

Rooms

Living
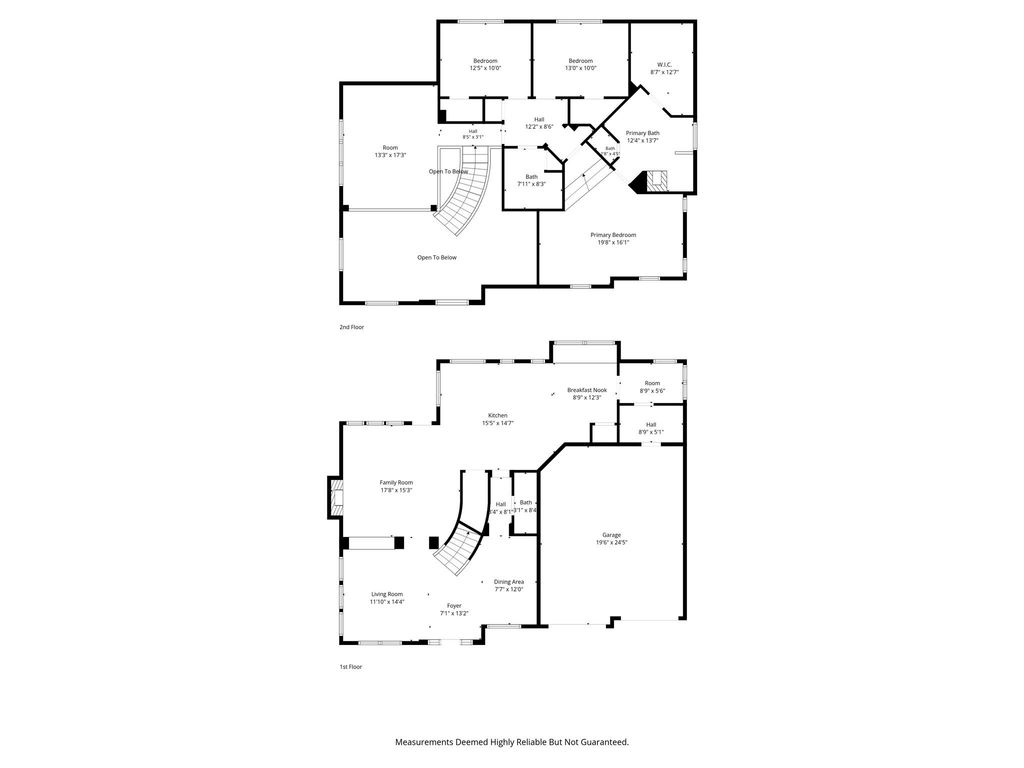
17 x 13, 1st
Living
14 x 12, 1st
Primary Bedroom
20 x 16, 2nd
Bedroom
13 x 10, 2nd
Bedroom
12 x 10, 2nd

Interior

Number Of Living Area
3
Fireplace
2/Gas Starter,Living Room
Floors
Carpet, Ceramic Tile, Luxury Vinyl Plank
Cooling
Central Air
Heating
Central, Natural Gas
Appliances
Dishwasher, Disposal, Electric Range, Microwave
Security System
Smoke Detector(s)
Interior
Cable TV Available, Cathedral Ceiling(s), Chandelier, Decorative Lighting, Double Vanity, Eat-in Kitchen, Kitchen Island, Open Floorplan, Pantry, Vaulted Ceiling(s), Walk-In Closet(s)

Exterior

Roof
Composition
Foundation
Slab
Private Pool
No
Exterior Type
Brick, Fiber Cement
Parking
Garage, Garage Door Opener, Garage Faces Front, Garage Single Door
Parking Space
Garage 2 / Carport 0 / Total Covered 2
Fencing
Metal,Wood
Utility
City Sewer,City Water
Exterior
Covered Patio/Porch

Extra details you may need to know

Dwelling Type
Single Detached

Financial information

Maintenance Fee
$105/Quarterly
Maint Fee Includes
Full Use of Facilities,Maintenance Grounds,Management Fees

Lot Information

Lot Size
0.13 Lot Acres /Appraisal District
loading
Disclaimer: Lot configuration and dimensions are estimates, not based on personal knowledge and come from a third party (Digital Map Products); therefore, you should not rely on the estimates and perform independent confirmation as to their accuracy
Ready to Sell your Home?
Request a complimentary home selling analysis featuring recently sold properties, market trends, home valuations and a personalized market update.
Start Selling your Home

Listing Broker

Information source

North Texas Real Estate Information Systems, Inc.
Source last updated Oct 11, 2026 at 02:06 PM
Listing last updated Oct 2, 2026 at 07:17 PM
View website →

Know the property tax history and market value


Estimate your mortgage payments

Create and estimate your monthly mortgage payment and property taxes based on past rates.

Estimated Monthly Payments

DOWN PAYMENT
Loan Term
$-----
$-----
Full Page
Presented by TimeValue Software ©2021
Principal & InterestTaxes30.4%69.6%
Listing TaxNumbers
Principal & Interest2,841
Taxes1,242
--------
-------- --------

Explore school information

Check out assigned and nearby schools along with their detailed ratings and essential information to help you make informed decisions.

Assigned schools

View nearby schools view nearby schools

Notice & Disclaimer
School information is computer generated and may not be accurate or current. Buyer must independently verify and confirm enrollment. Please contact the school district to determine the schools to which this property is zoned.
Copyright© 2026 , HOUSTON REALTORS® INFORMATION SERVICE, INC. All Rights Reserved. Data Not Verified/Guaranteed by MLS
Schedule a tour
Tomorrow
12
Oct
Tue
13
Oct
Wed
14
Oct
Thu
15
Oct
Other dates
Contact agent
Call

Schedule a Tour

Mon
12
Oct
Tue
13
Oct
Wed
14
Oct
Thu
15
Oct
Fri
16
Oct
Sat
17
Oct
Sun
18
Oct
Mon
19
Oct
Tue
20
Oct
Wed
21
Oct