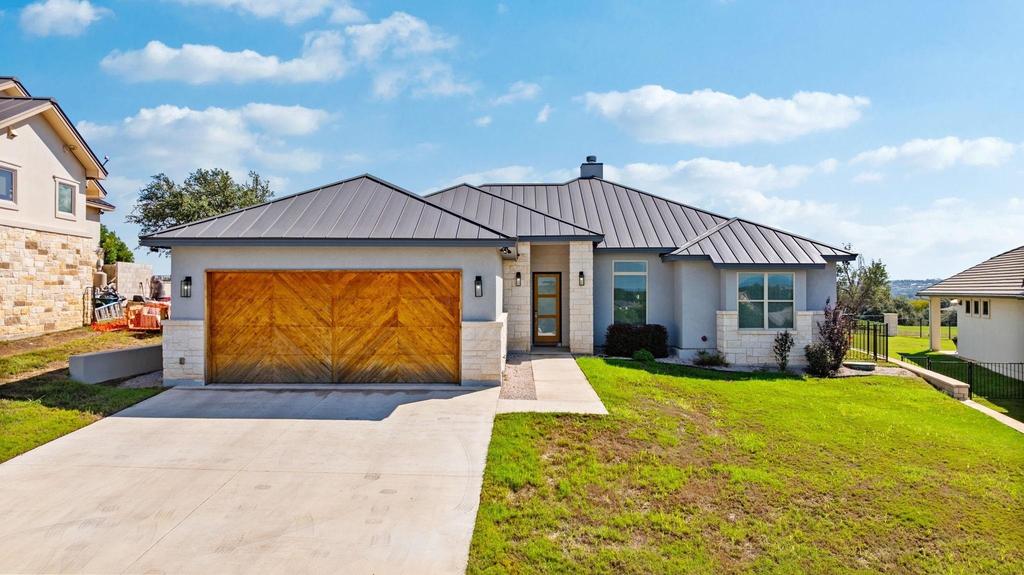
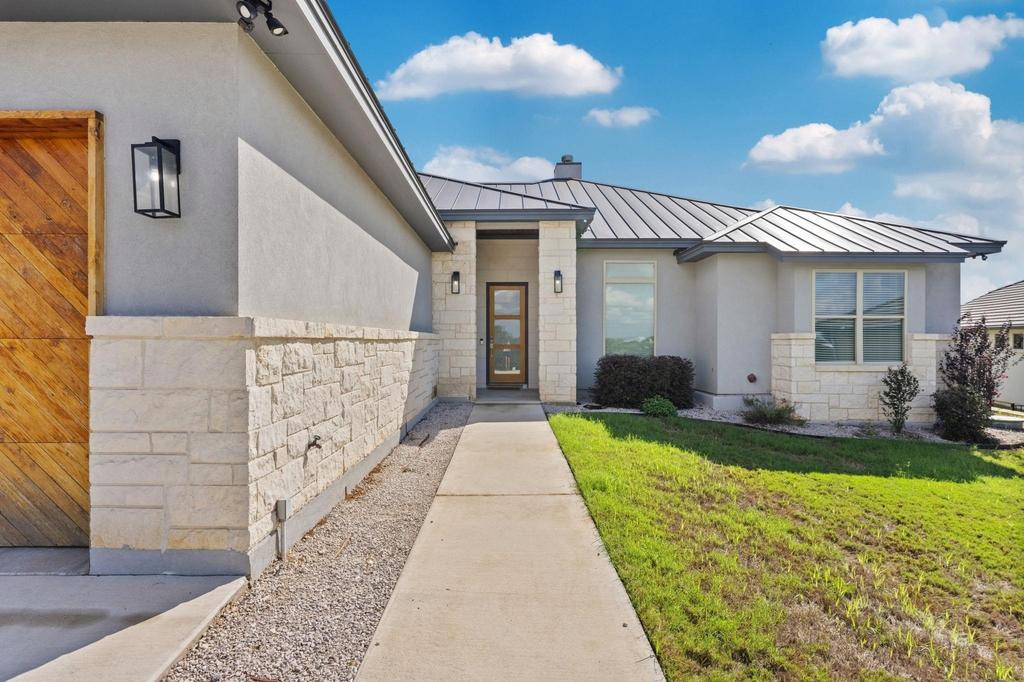
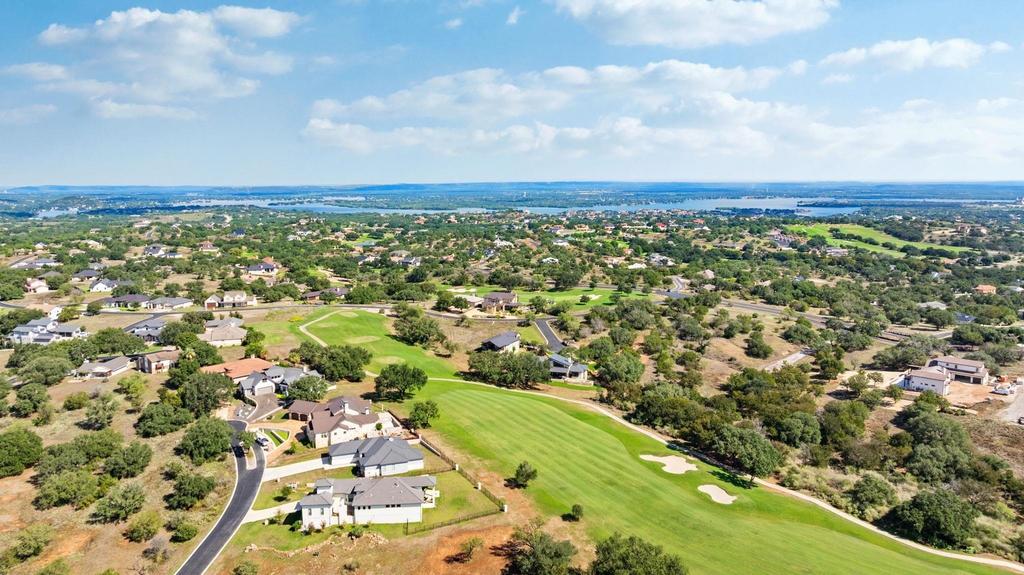
[[800]]311 Outcrop is listed for sale at 750,000. The Single Family property has 3 bedrooms, 2 Full Bathrooms, 2480 square feet, and was built in 2022. The lot size is 10454.4 Square feet.[[500]]Beautifully positioned along the 7th fairway of Ram Rock Golf Course, this thoughtfully designed home captures sweeping east-southeast views across the fairway and surrounding Texas Hill Country. Inside, 10 to 12 ceilings and Level 5 smooth-finish walls enhance the open, refined design. The living room is anchored by a custom wood-burning fireplace with built-in firewood storage and beautiful fairway views. The well-appointed kitchen features granite countertops, stainless steel appliances, dovetail drawer construction, abundant cabinetry and a spacious walk-in pantry. A convenient mudroom connects the garage to the laundry, pantry and kitchen. The spacious primary suite enjoys golf course views and features an oversized walk-in shower and generous walk-in closet. Two additional bedrooms, a guest bath and study/flex room provide versatile living space. Additional features include upgraded fixtures, adjustable-light vanity mirrors, Bluetooth bath speakers, sleek black hardware, tile baths, Ring doorbell and a custom 18 x 8 wood-veneer garage door. More than 270 sq. ft. of covered patio provides an inviting space for relaxing or entertaining while enjoying the fairway and Hill Country views.
Beautifully positioned along the 7th fairway of Ram Rock Golf Course, this thoughtfully designed home captures sweeping east-southeast views across the fairway and surrounding Texas Hill Country. Inside, 10'' to 12'' ceilings and Level 5 smooth-finish walls enhance the open, refined design. The living room is anchored by a custom wood-burning fireplace with built-in firewood storage and beautiful fairway views. The well-appointed kitchen features granite countertops, stainless steel appliances, dovetail drawer construction, abundant cabinetry and a spacious walk-in pantry. A convenient mudroom connects the garage to the laundry, pantry and kitchen. The spacious primary suite enjoys golf course views and features an oversized walk-in shower and generous walk-in closet. Two additional bedrooms, a guest bath and study/flex room provide versatile living space. Additional features include upgraded fixtures, adjustable-light vanity mirrors, Bluetooth bath speakers, sleek black hardware, tile baths, Ring doorbell and a custom 18'' x 8'' wood-veneer garage door. More than 270 sq. ft. of covered patio provides an inviting space for relaxing or entertaining while enjoying the fairway and Hill Country views.
Disclaimer: Lot configuration and dimensions are estimates, not based on personal knowledge and come from a third party (Digital Map Products); therefore, you should not rely on the estimates and perform independent confirmation as to their accuracy
View neighborhood information
Ready to Sell your Home?
Request a complimentary home selling analysis featuring recently sold properties, market trends, home valuations and a personalized market update.
School information is computer generated and may not be accurate or current. Buyer must independently verify and confirm enrollment. Please contact the school district to determine the schools to which this property is zoned.







 Just listed
 Currency converter





 Share
Share


 Erase note
 You currently have no custom folders