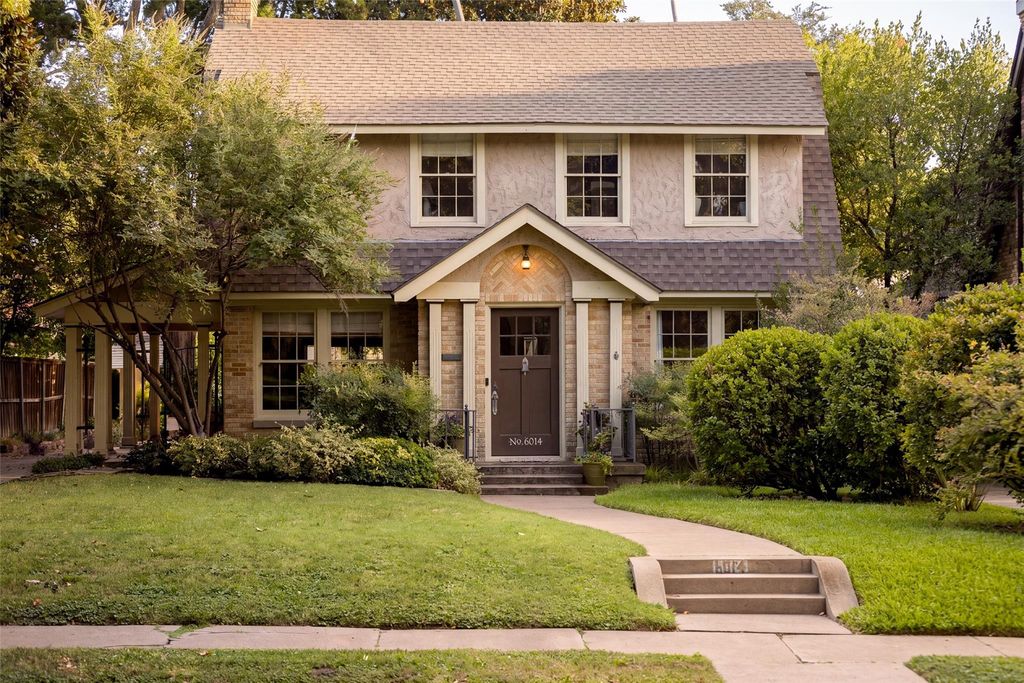
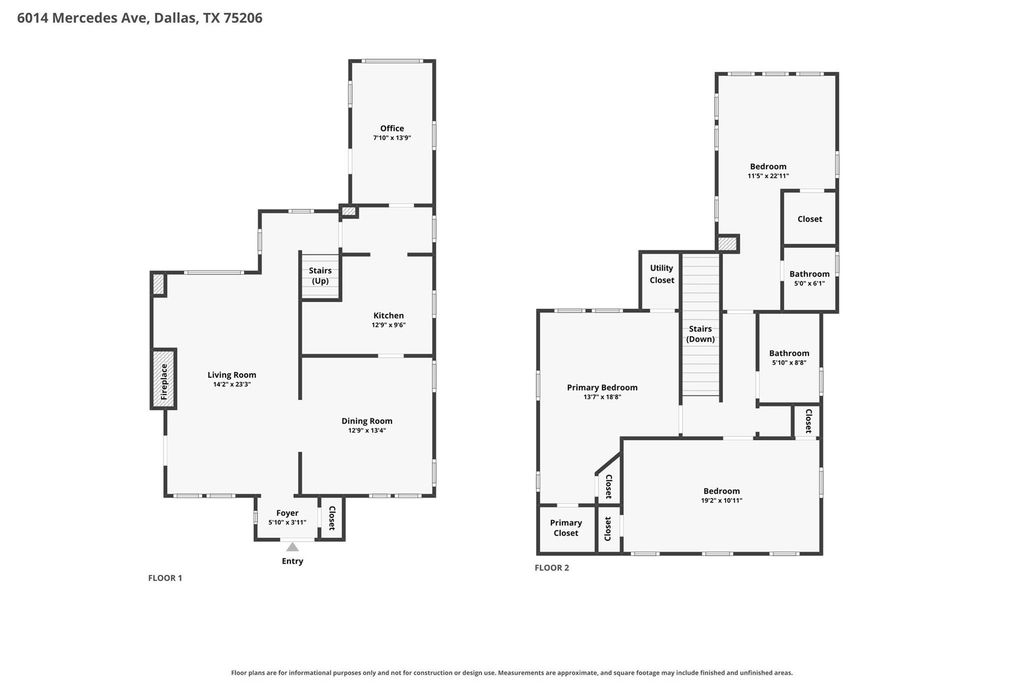
[[800]]6014 Mercedes Ave is listed for sale at 849,000. The Residential - Single Family property has 3 bedrooms, 2 Full Bathrooms, 2046 square feet, and was built in 1926. The lot size is 6795.36 Square feet.[[500]]A rare opportunity to own a remarkable piece of Dallas architectural history, this two-story 1926 Clifford D. Hutsell residence is a captivating showcase of preserved craftsmanship, character thoughtful restoration. A century later, the home retains an extraordinary collection of original architectural details that make it truly one of a kind. Step inside to discover original plaster walls, wood sash windows, reclaimed original hardwood floors, vintage lighting + exquisite picture-frame molding throughout the living room. The gas fireplace serves as a stunning focal point, framed by an original Bachelder tile surround complemented by a vintage log set, while original Potter Iron wall sconces add another layer of character. The dining room is especially memorable, featuring a dramaticmeringue stucco ceiling, a signature Hutsell feature, along with an elegant cove ceiling accented in gold trim. Throughout the home, original light fixtures, replica switch plates carefully selected finishes honor the residences architectural heritage. The kitchen beautifully balances vintage charm w everyday function. White hex tile with a butter-yellow border was chosen to mimic the homes original tile, while a combination of restored original and newer cabinetry complements vintage-inspired Heartland and AGA appliances. Upstairs, vintage wallpaper brings personality to the hallway, while the 2 baths continue the homes aesthetic, while all 3 bedrooms feature walk-in closets abundant natural light.Spacious backyard w lus
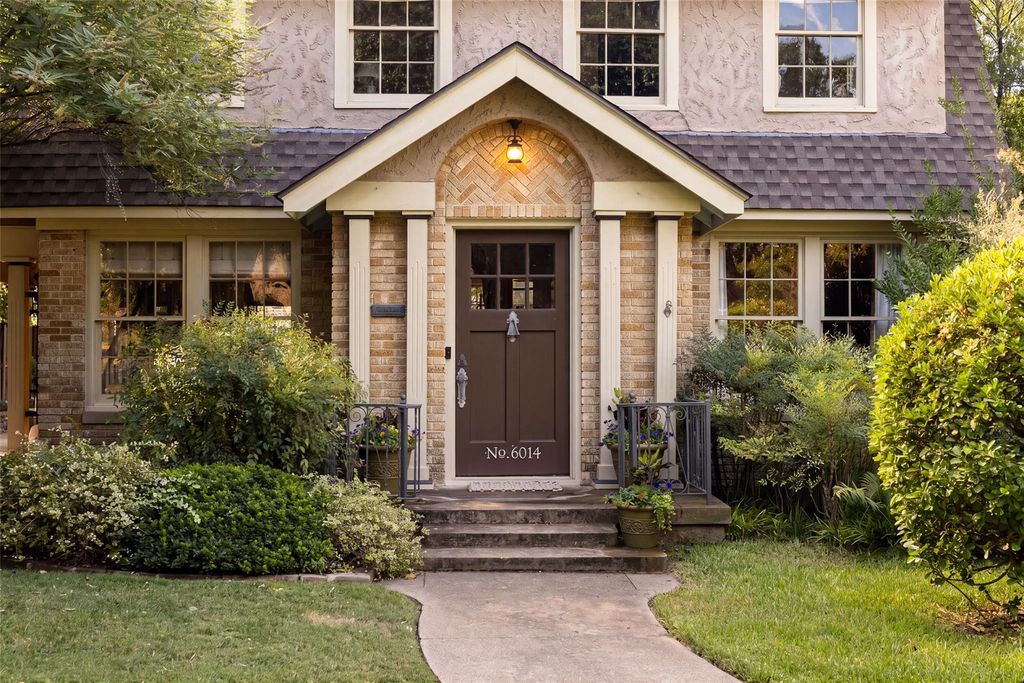
A rare opportunity to own a remarkable piece of Dallas architectural history, this two-story 1926 Clifford D. Hutsell residence is a captivating showcase of preserved craftsmanship, character & thoughtful restoration. A century later, the home retains an extraordinary collection of original architectural details that make it truly one of a kind. Step inside to discover original plaster walls, wood sash windows, reclaimed & original hardwood floors, vintage lighting + exquisite picture-frame molding throughout the living room. The gas fireplace serves as a stunning focal point, framed by an original Bachelder tile surround & complemented by a vintage log set, while original Potter Iron wall sconces add another layer of character. The dining room is especially memorable, featuring a dramatic “meringue” stucco ceiling, a signature Hutsell feature, along with an elegant cove ceiling accented in gold trim. Throughout the home, original light fixtures, replica switch plates & carefully selected finishes honor the residence’s architectural heritage. The kitchen beautifully balances vintage charm w everyday function. White hex tile with a butter-yellow border was chosen to mimic the home’s original tile, while a combination of restored original and newer cabinetry complements vintage-inspired Heartland and AGA appliances. Upstairs, vintage wallpaper brings personality to the hallway, while the 2 baths continue the home’s aesthetic, while all 3 bedrooms feature walk-in closets & abundant natural light. Spacious backyard w lush landscaping and 2-car garage. Located in the walkable M Streets near popular Greenville Ave dining & shops, Tietze Park, and Mockingbird Elementary, this vibrant neighborhood is one of the most sought after in Dallas. Easy access to downtown, SMU and White Rock Lake. Rich in history, craftsmanship, and architectural significance, this is more than a home, it's an opportunity to become the next steward of an exceptional piece of Dallas design history.
Dishwasher, Disposal, Gas Cooktop, Gas Oven, Gas Range, Gas Water Heater, Plumbed For Gas in Kitchen, Vented Exhaust Fan
Security System
Security Lights,Smoke Detector(s)
Interior
Built-in Features, Built-in Wine Cooler, Cable TV Available, Chandelier, Decorative Lighting, Dry Bar, Eat-in Kitchen, High Speed Internet Available, Open Floorplan, Pantry, Wainscoting, Walk-In Closet(s)
Back Yard,Fenced,Full,Gate,High Fence,Privacy,Rock/Stone,Wood,Wrought Iron
Porch
Covered,Patio,Side Porch
Utility
All Weather Road,Alley,Cable Available,City Sewer,City Water,Concrete,Curbs,Electricity Available,Electricity Connected,Individual Gas Meter,Individual Water Meter,Natural Gas Available,Phone Available,Sewer Available,Sidewalk,Underground Utilities
Disclaimer: Lot configuration and dimensions are estimates, not based on personal knowledge and come from a third party (Digital Map Products); therefore, you should not rely on the estimates and perform independent confirmation as to their accuracy
View neighborhood information
Ready to Sell your Home?
Request a complimentary home selling analysis featuring recently sold properties, market trends, home valuations and a personalized market update.
School information is computer generated and may not be accurate or current. Buyer must independently verify and confirm enrollment. Please contact the school district to determine the schools to which this property is zoned.











 Just listed
 Currency converter
 Add to Calendar





 Share
Share


 Erase note
 You currently have no custom folders